12190 Avery Place
12190 Avery Place
12190 Avery Place
12190 Avery Place
12190 Avery Place
12190 Avery Place
12190 Avery Place
12190 Avery Place
12190 Avery Place
12190 Avery Place
12190 Avery Place
12190 Avery Place
12190 Avery Place
12190 Avery Place
12190 Avery Place
12190 Avery Place
12190 Avery Place
12190 Avery Place
12190 Avery Place
12190 Avery Place
12190 Avery Place
12190 Avery Place
12190 Avery Place
12190 Avery Place
12190 Avery Place
12190 Avery Place
12190 Avery Place
12190 Avery Place
12190 Avery Place
12190 Avery Place
12190 Avery Place
12190 Avery Place
12190 Avery Place
12190 Avery Place
12190 Avery Place
12190 Avery Place
12190 Avery Place
12190 Avery Place
12190 Avery Place
12190 Avery Place
12190 Avery Place
12190 Avery Place
12190 Avery Place
12190 Avery Place
12190 Avery Place
12190 Avery Place
12190 Avery Place
12190 Avery Place
12190 Avery Place
12190 Avery Place
12190 Avery Place
12190 Avery Place
12190 Avery Place
12190 Avery Place
12190 Avery Place
12190 Avery Place
12190 Avery Place
12190 Avery Place
12190 Avery Place
12190 Avery Place
12190 Avery Place
12190 Avery Place
12190 Avery Place
12190 Avery Place
12190 Avery Place
12190 Avery Place
12190 Avery Place
12190 Avery Place
12190 Avery Place
12190 Avery Place
12190 Avery Place
SEE ALL PHOTOS
12190 Avery Place
12190 Avery Place
12190 Avery Place
12190 Avery Place
12190 Avery Place
12190 Avery Place
12190 Avery Place
12190 Avery Place
12190 Avery Place
12190 Avery Place
12190 Avery Place
12190 Avery Place
12190 Avery Place
12190 Avery Place
12190 Avery Place
12190 Avery Place
12190 Avery Place
12190 Avery Place
12190 Avery Place
12190 Avery Place
12190 Avery Place
12190 Avery Place
12190 Avery Place
12190 Avery Place
12190 Avery Place
12190 Avery Place
12190 Avery Place
12190 Avery Place
12190 Avery Place
12190 Avery Place
12190 Avery Place
12190 Avery Place
12190 Avery Place
12190 Avery Place
12190 Avery Place
12190 Avery Place
12190 Avery Place
12190 Avery Place
12190 Avery Place
12190 Avery Place
12190 Avery Place
12190 Avery Place
12190 Avery Place
12190 Avery Place
12190 Avery Place
12190 Avery Place
12190 Avery Place
12190 Avery Place
12190 Avery Place
12190 Avery Place
12190 Avery Place
12190 Avery Place
12190 Avery Place
12190 Avery Place
12190 Avery Place
12190 Avery Place
12190 Avery Place
12190 Avery Place
12190 Avery Place
12190 Avery Place
12190 Avery Place
12190 Avery Place
12190 Avery Place
12190 Avery Place
12190 Avery Place
12190 Avery Place
12190 Avery Place
12190 Avery Place
12190 Avery Place
12190 Avery Place
12190 Avery Place
Courtesy of Whitney Harvey, Real Estate Partners Chattanooga LLC,423-316-4543
For Sale

12190 Avery Place

12190 Avery Place, Soddy Daisy, TN 37379

$375,000
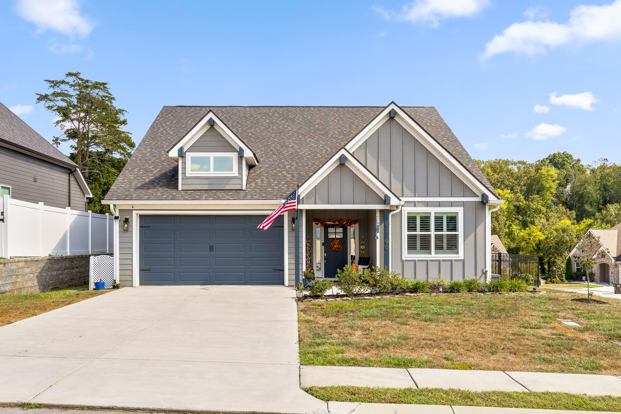
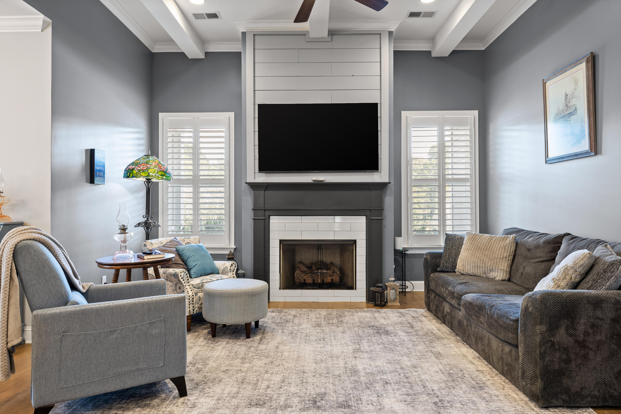
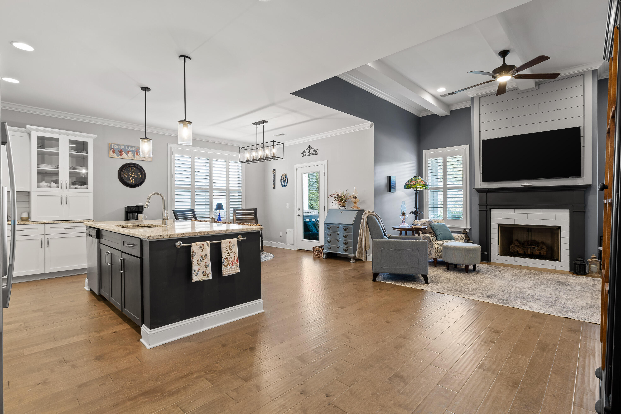
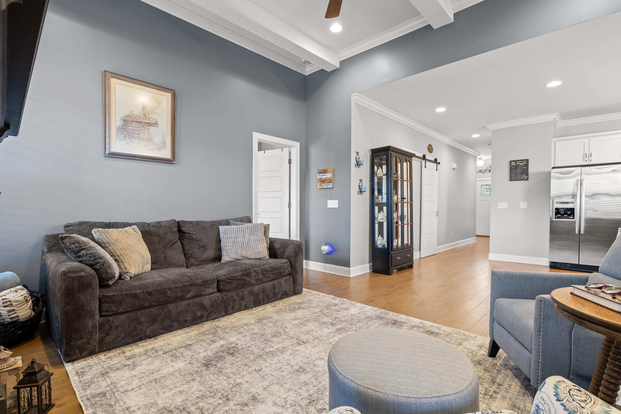
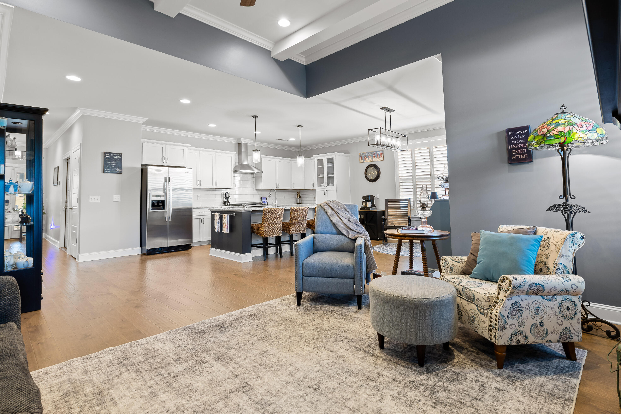
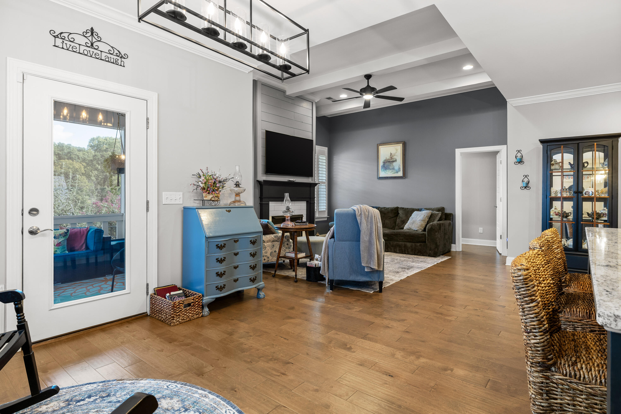
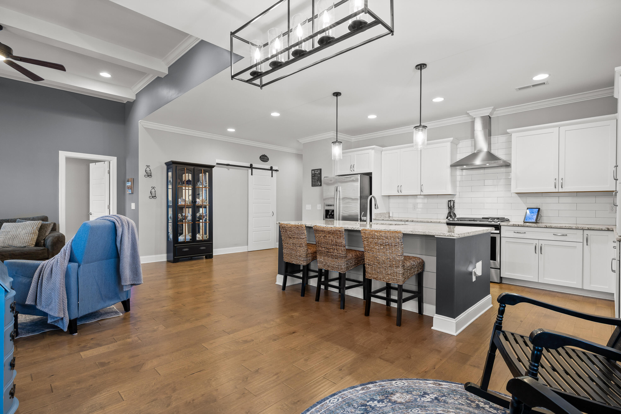
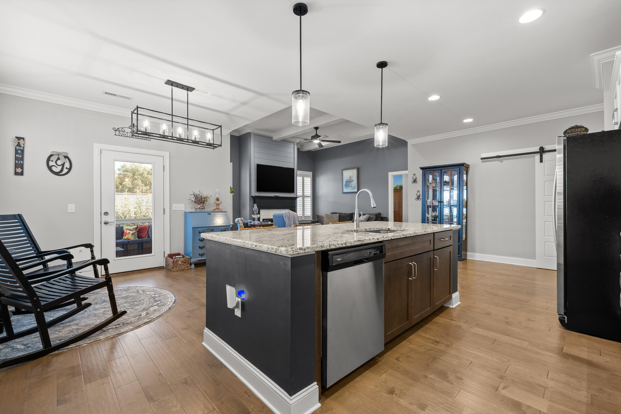
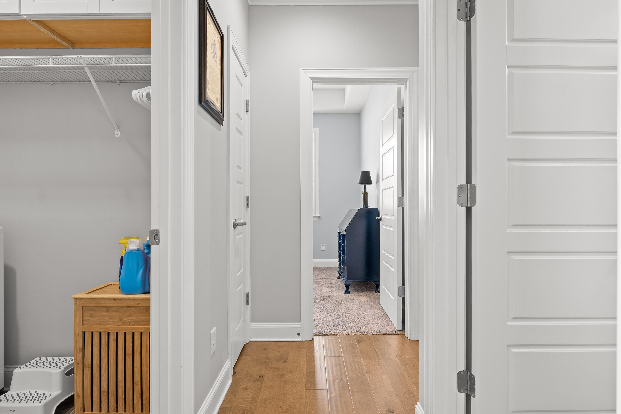
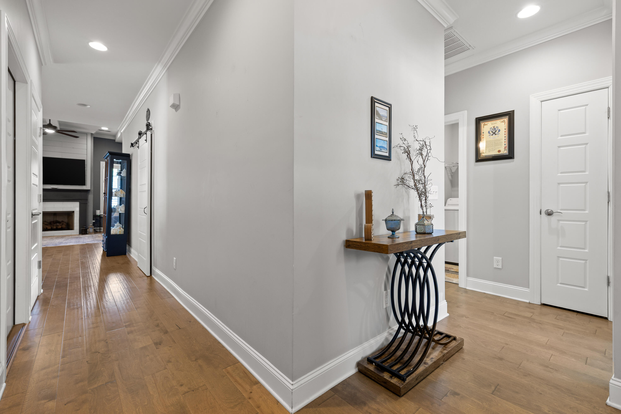
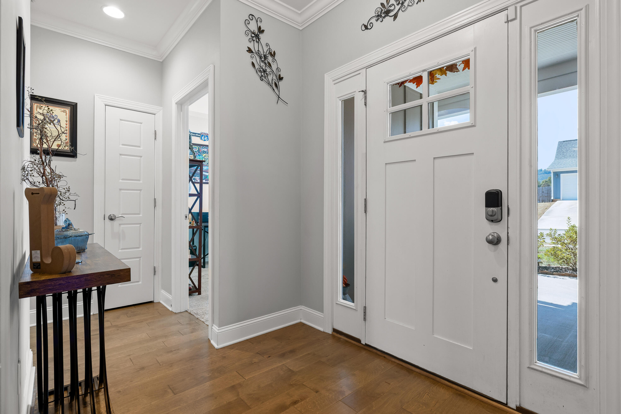
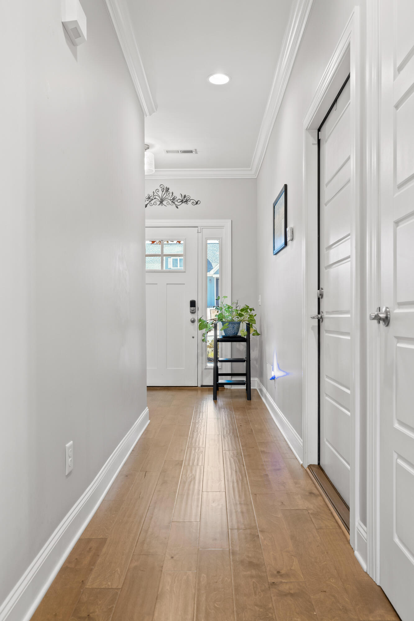
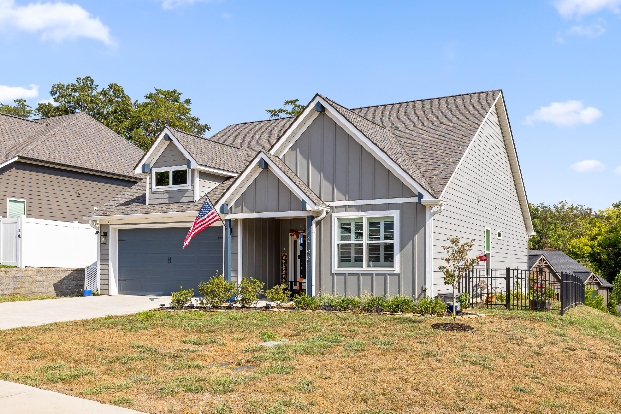
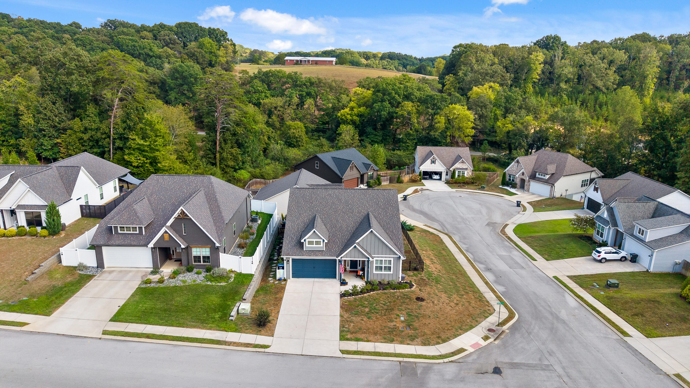
Welcome to 12190 Avery Place! This well-maintained 3 bedroom, 2 bathroom home offers 1,481 square feet of comfortable, one-level living with zero steps and an open floor plan.

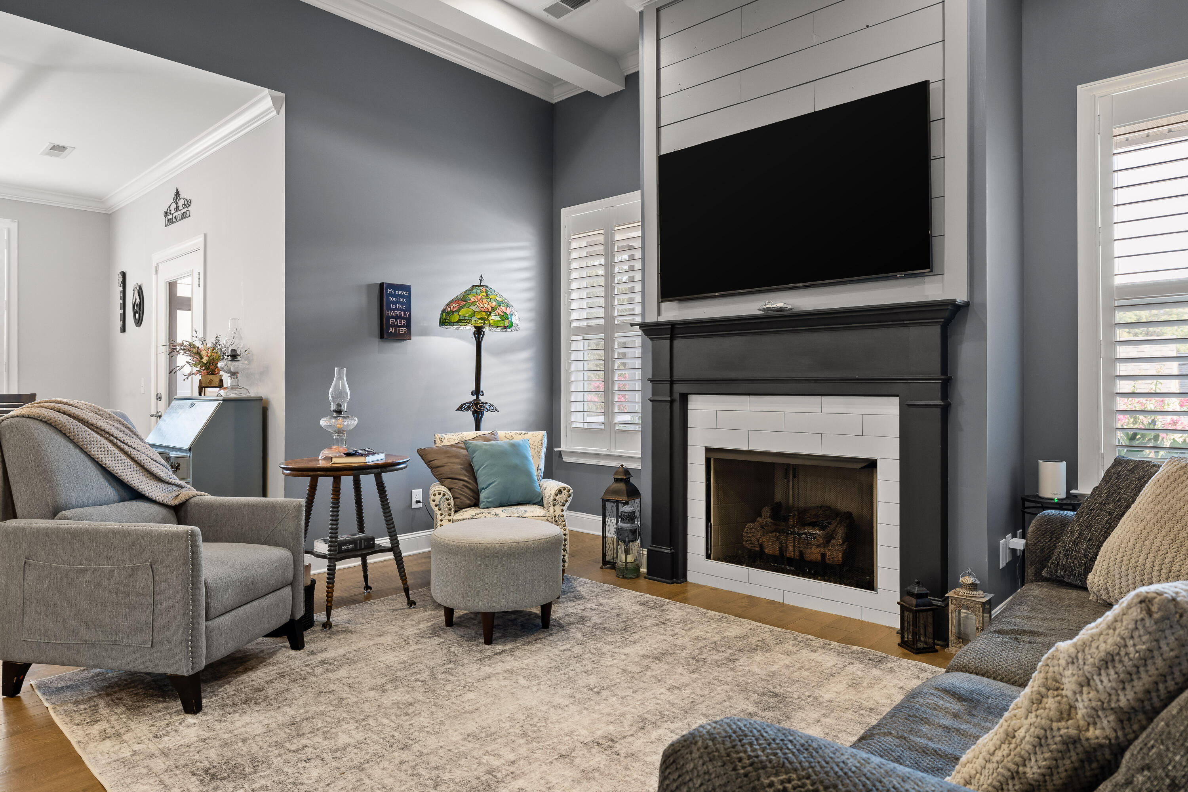
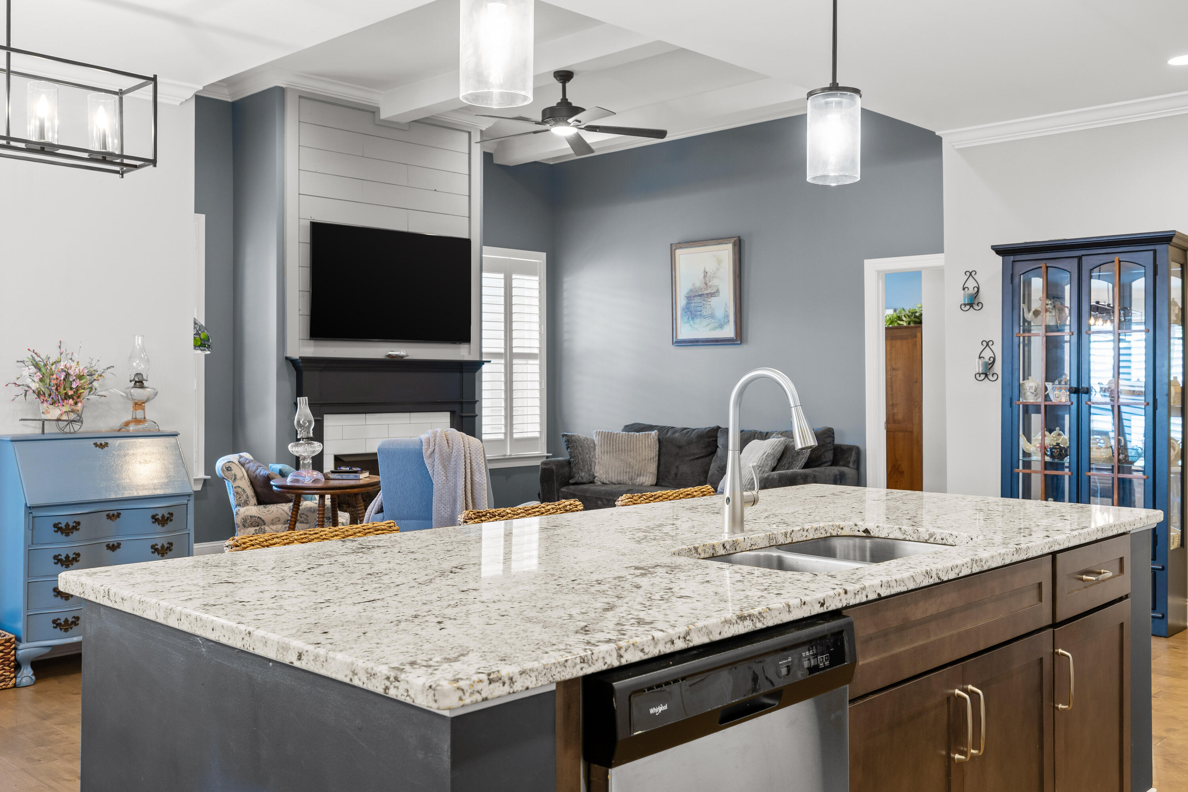
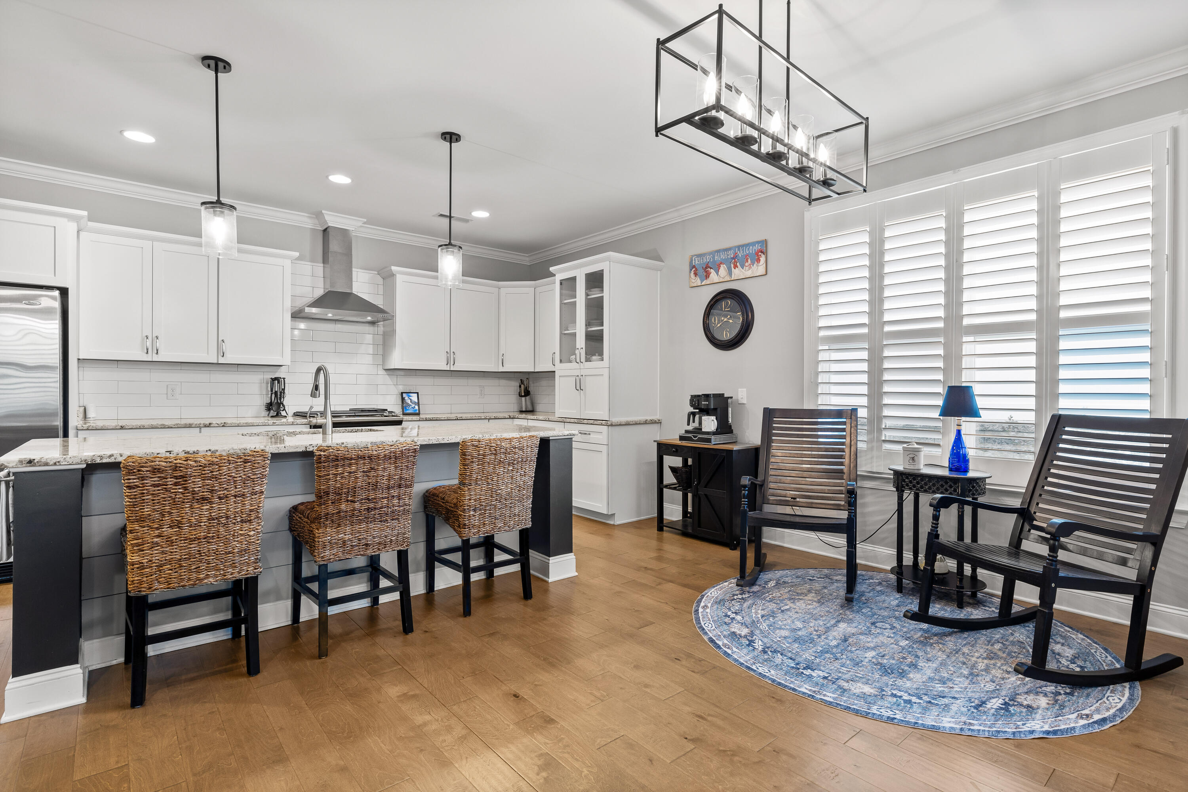
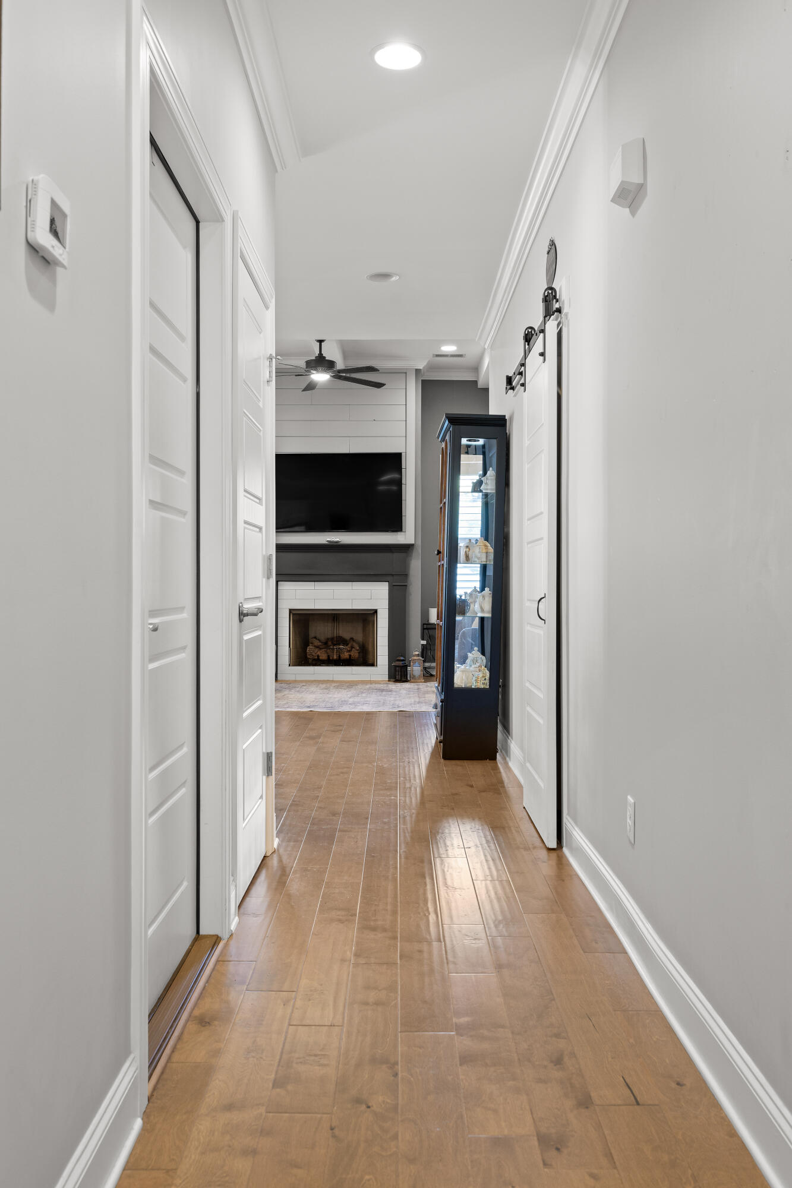
The main living area features hardwood floors, a fireplace, recessed lighting, and an easy flow into the kitchen and dining area.

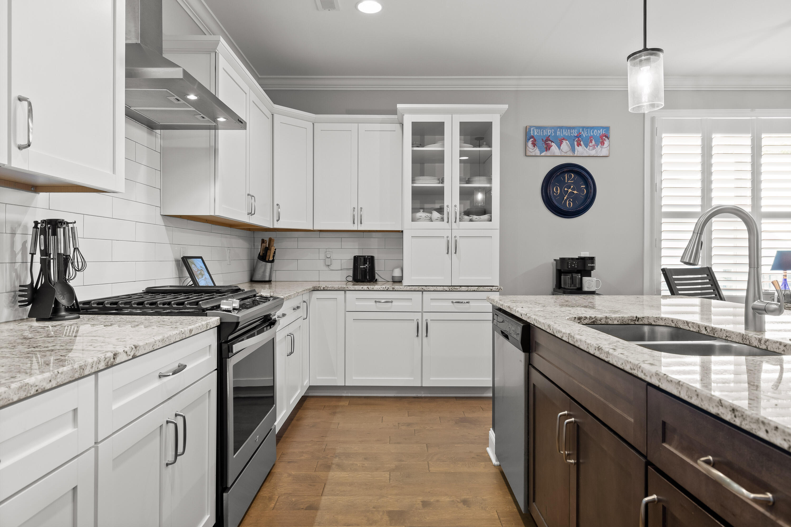
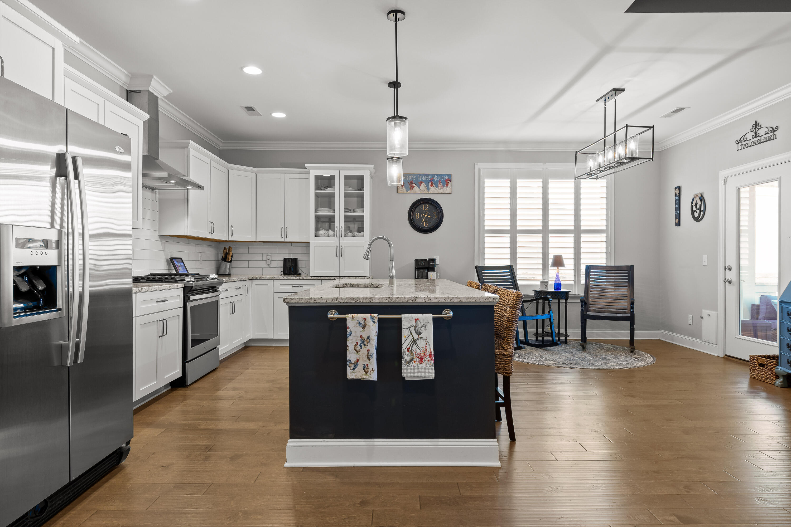
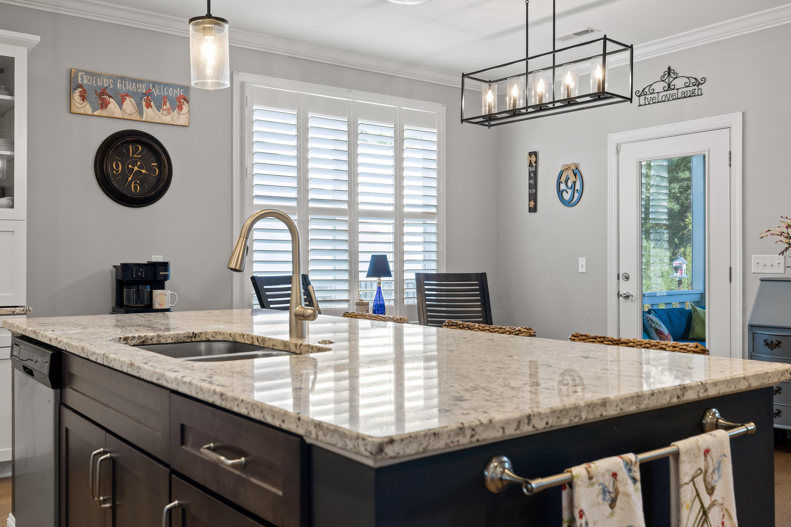
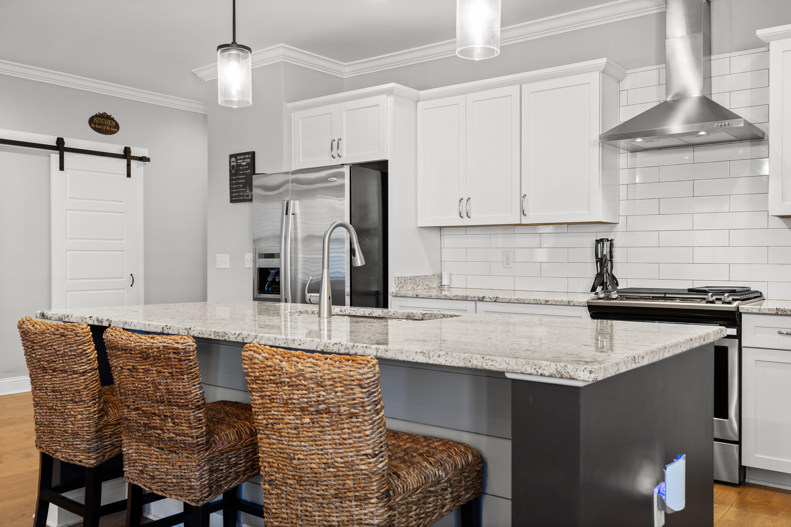
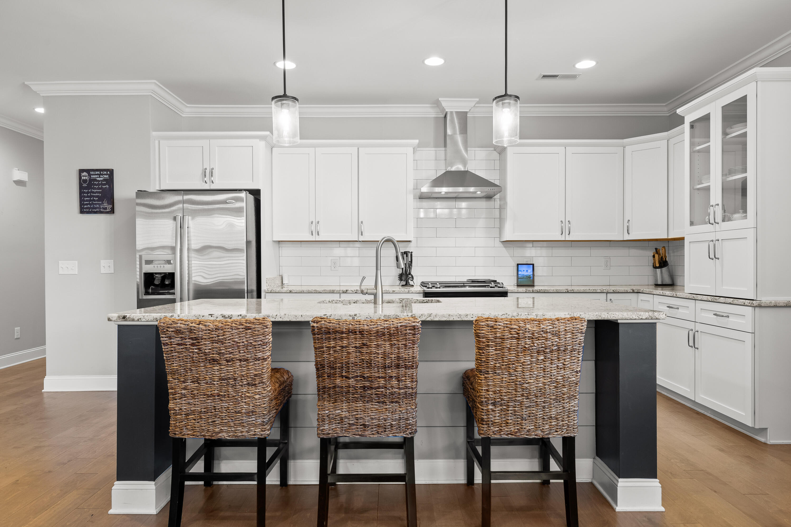
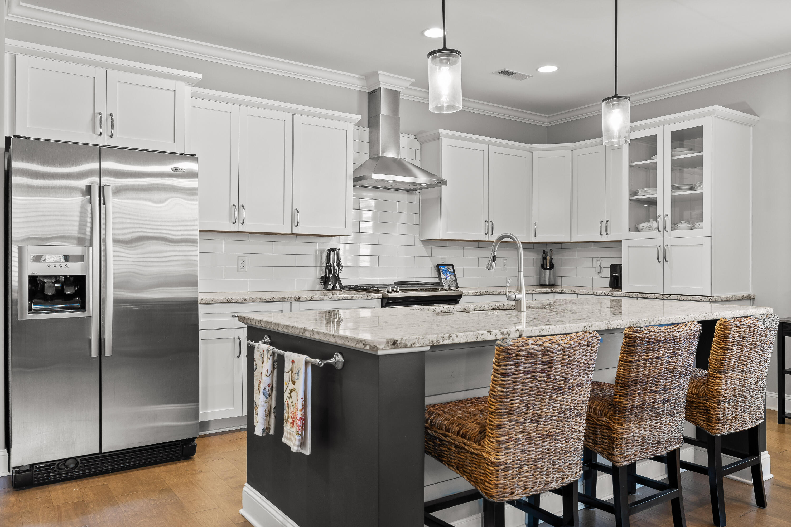
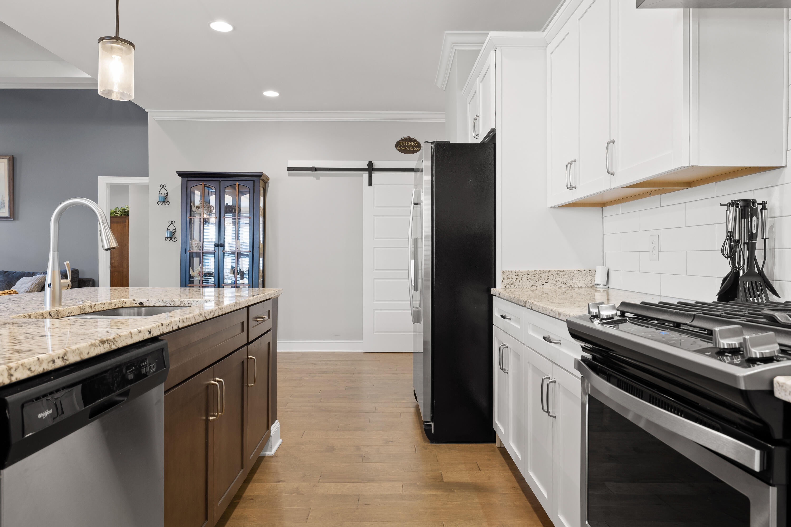
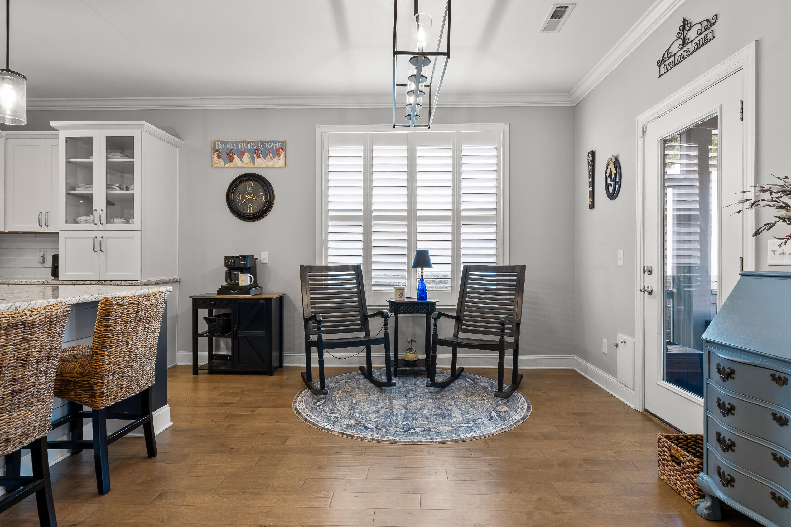
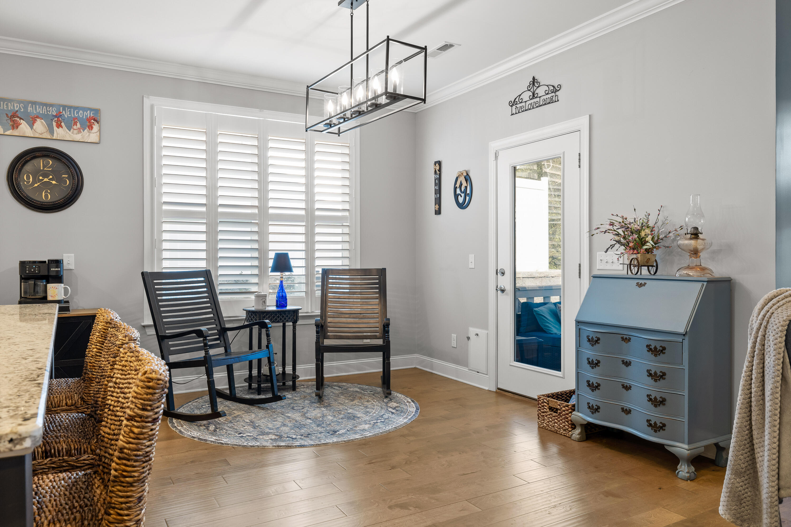
The kitchen offers white cabinetry, granite countertops, stainless steel appliances, a large island, and a hidden microwave cabinet for a clean, functional look.

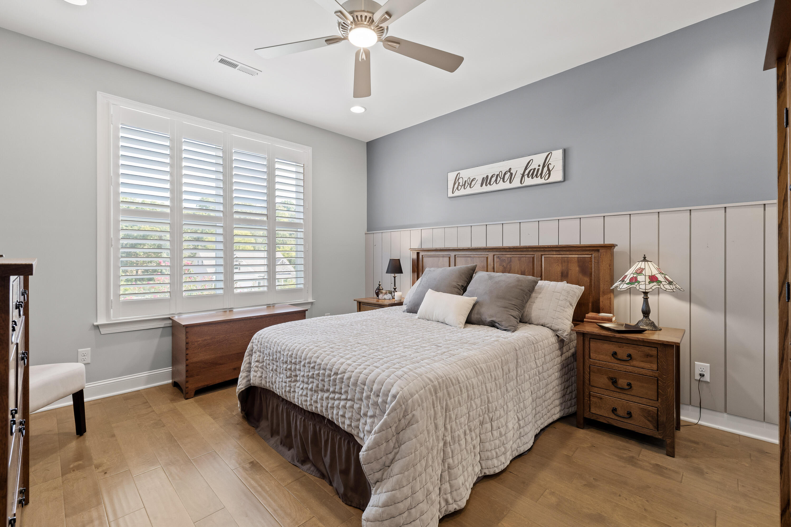
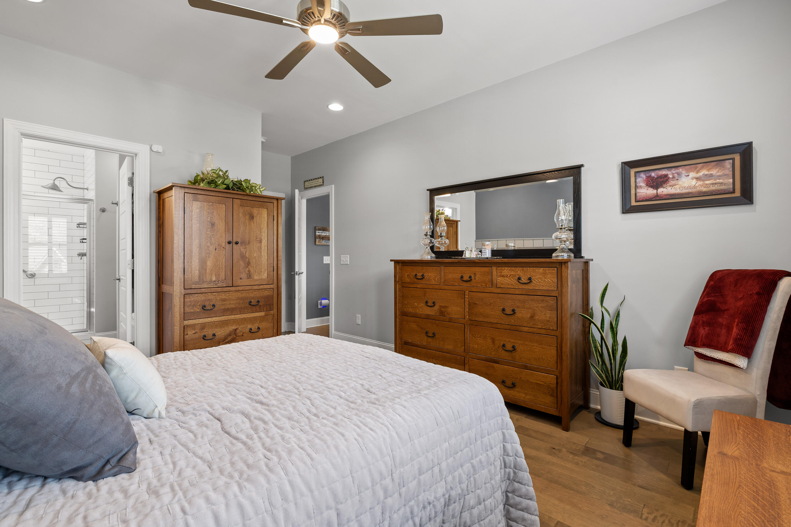
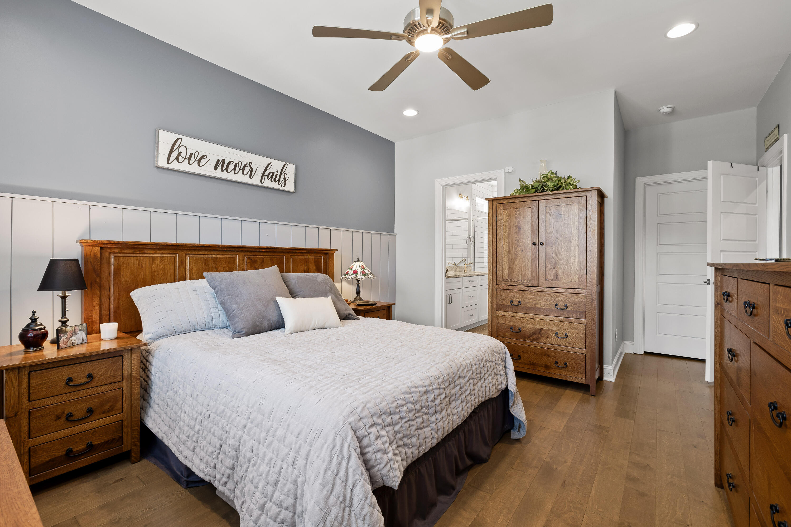
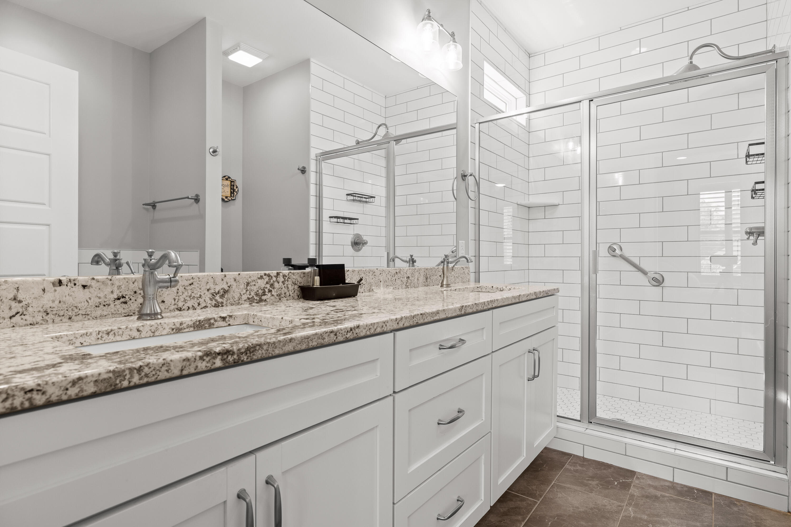
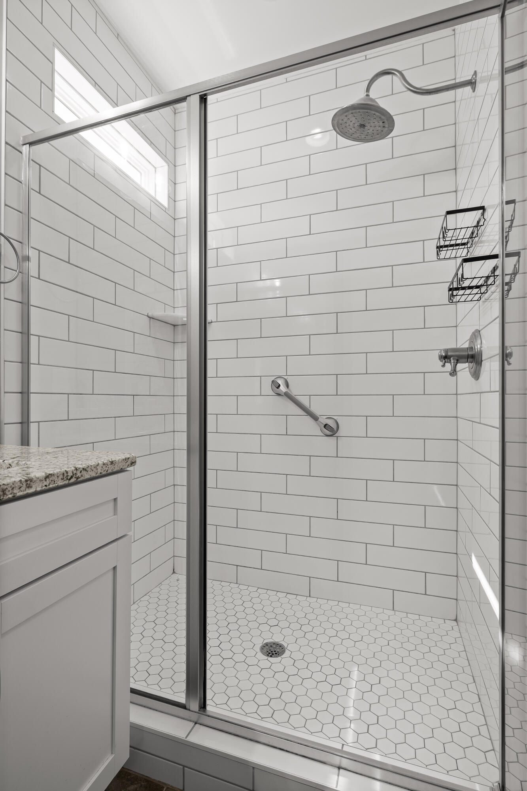
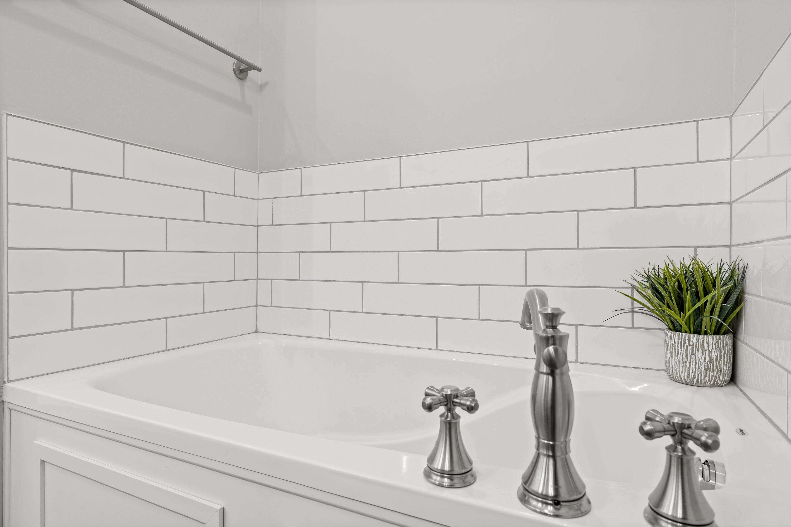
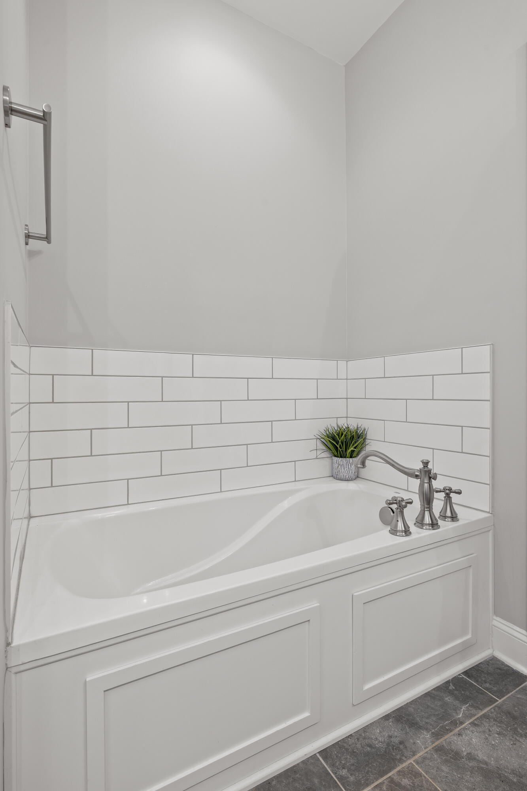
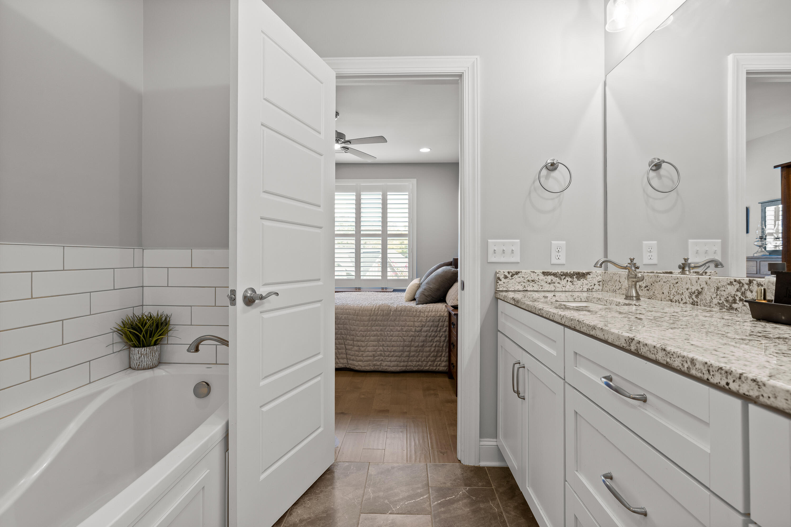
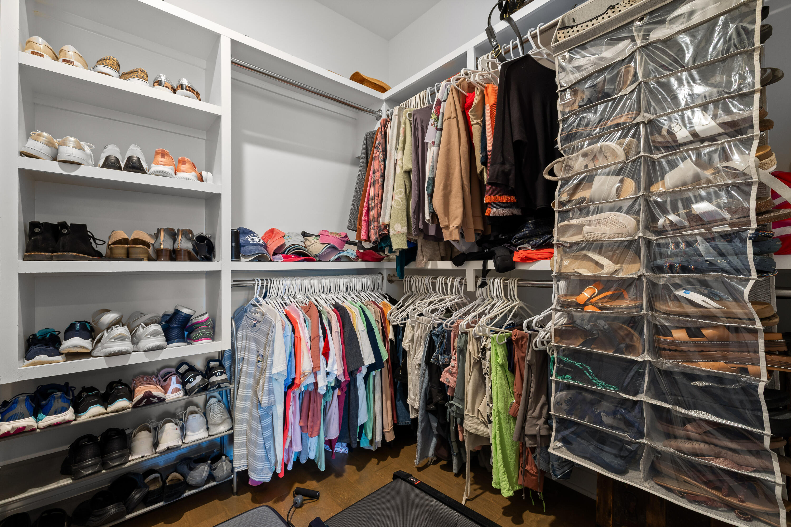
The primary suite features hardwood flooring, plantation shutters, a spacious walk-in closet, and a private bathroom with a double vanity, tiled walk-in shower, and separate soaking tub.

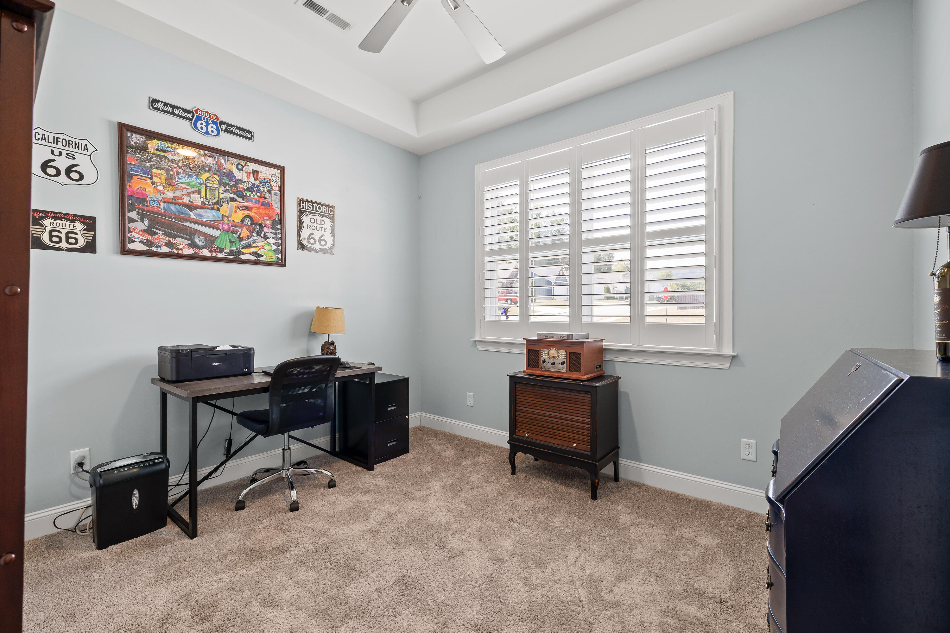
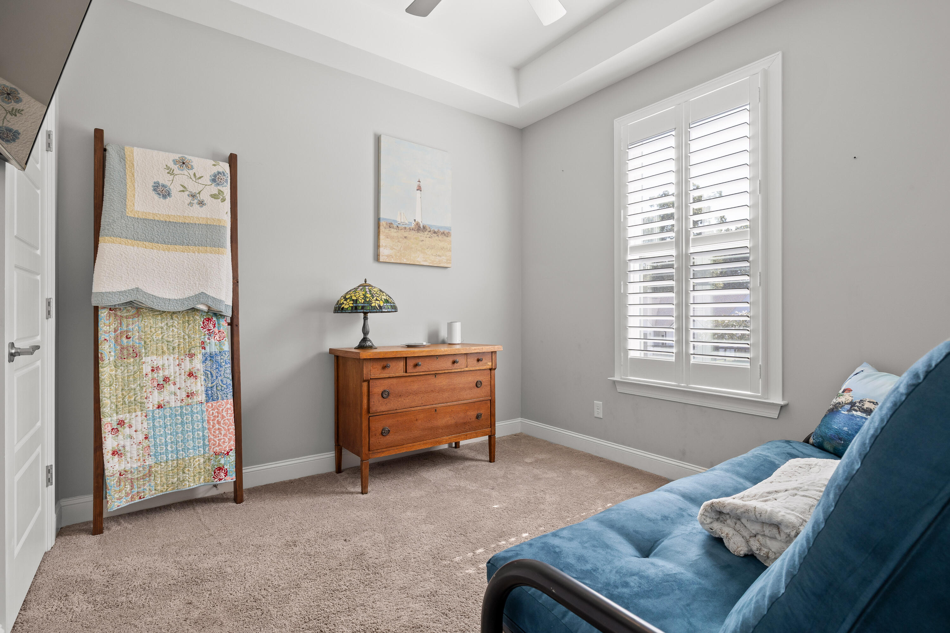
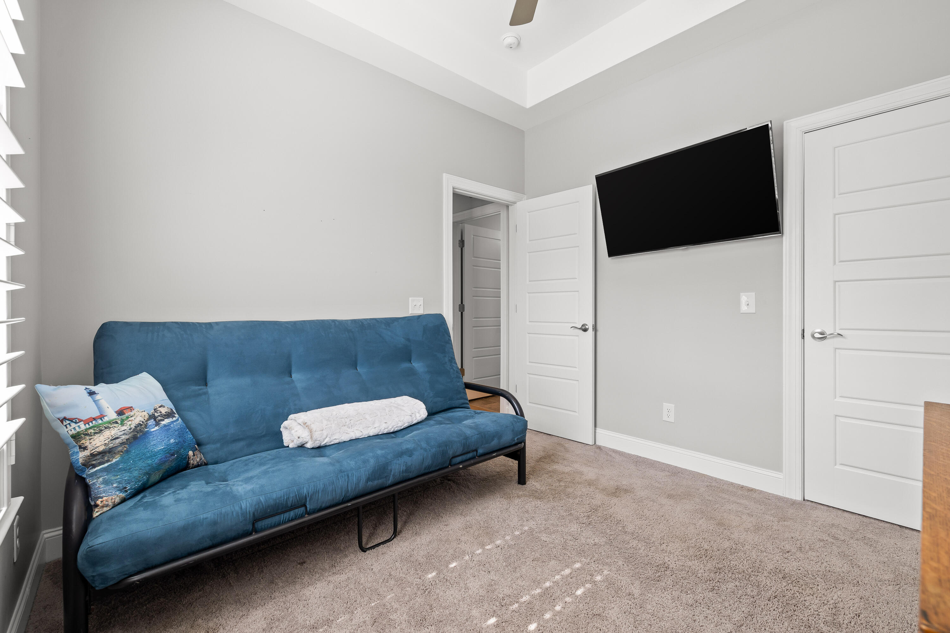
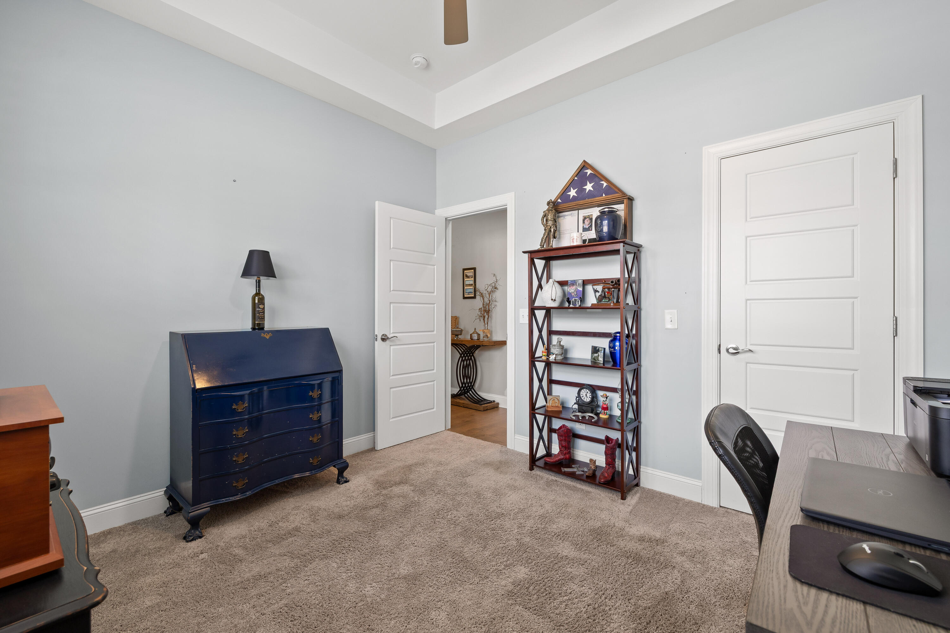
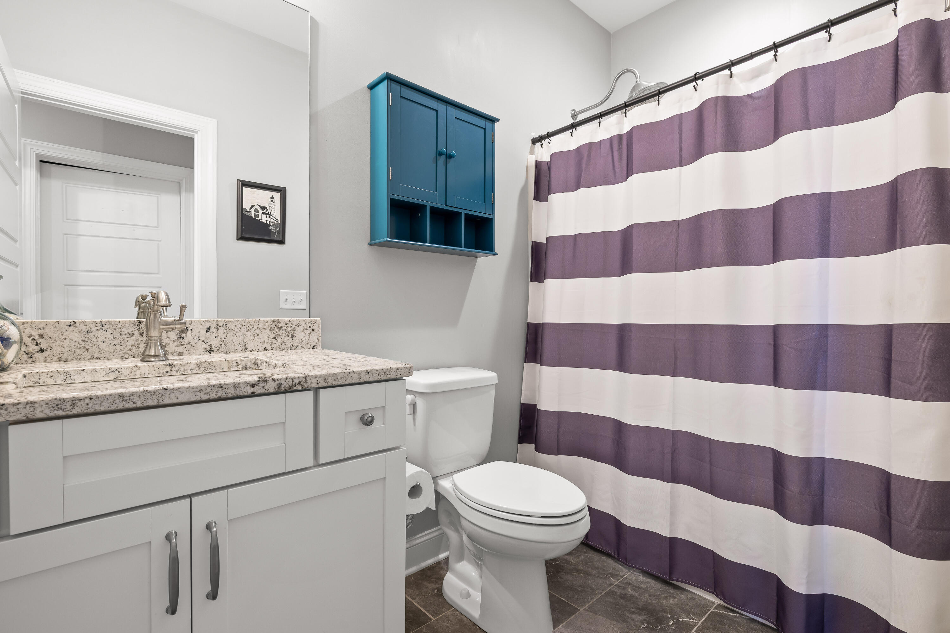
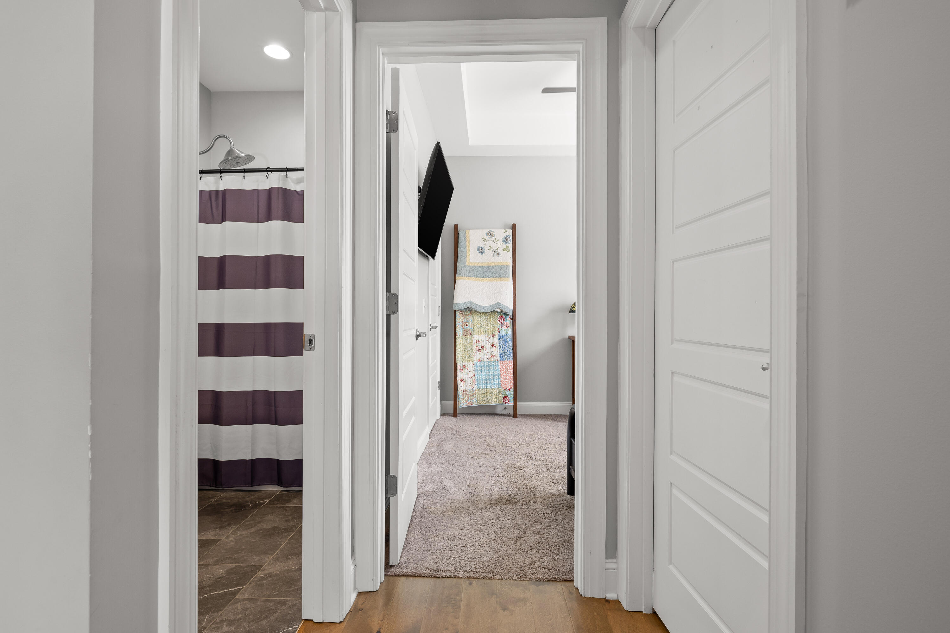
Two additional bedrooms and a second full bathroom provide plenty of flexibility for guests, an office, or additional living space.

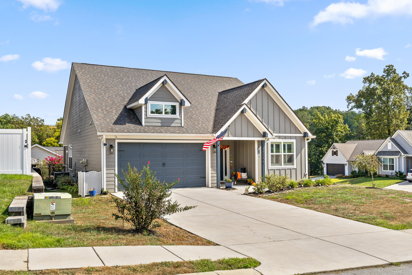
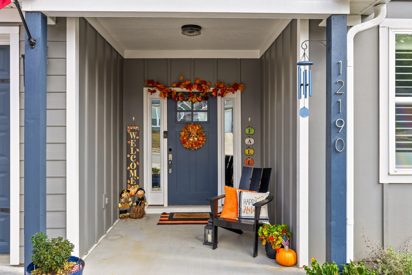
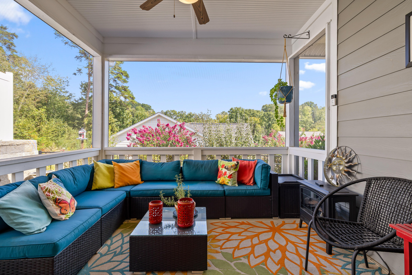
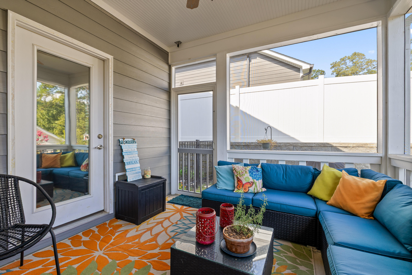
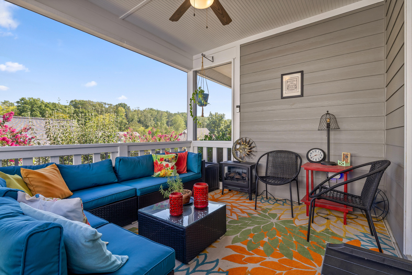
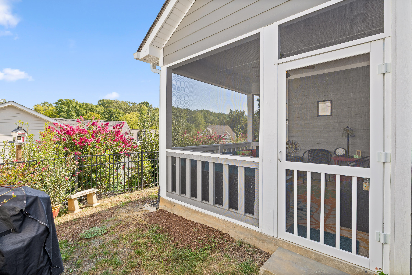
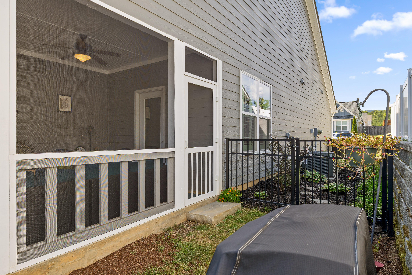
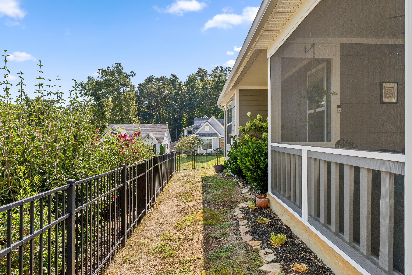
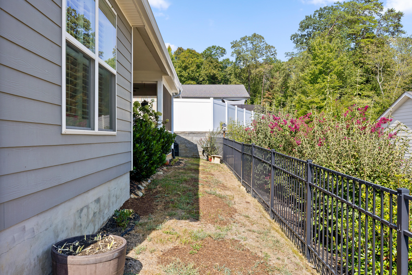
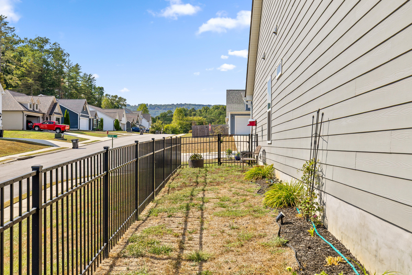
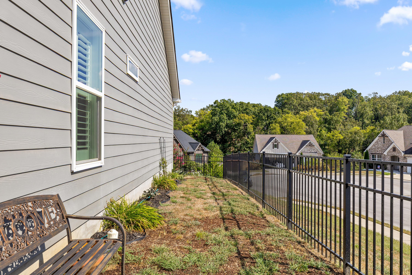
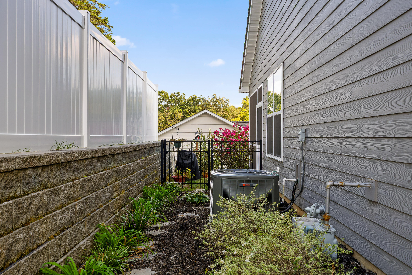
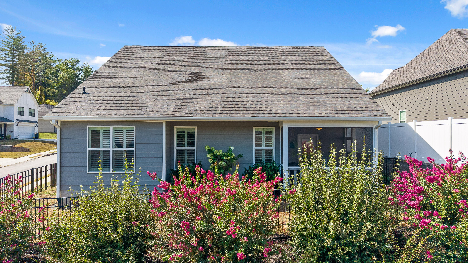
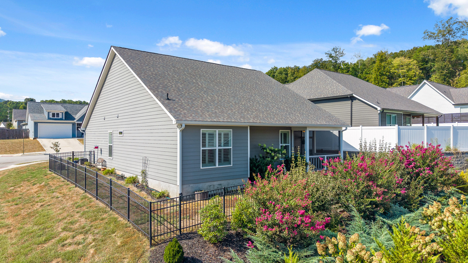
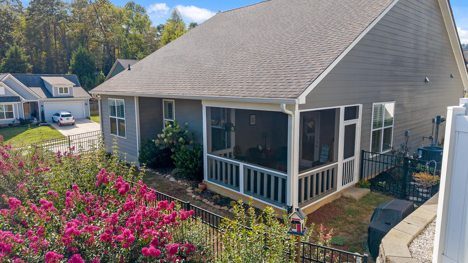
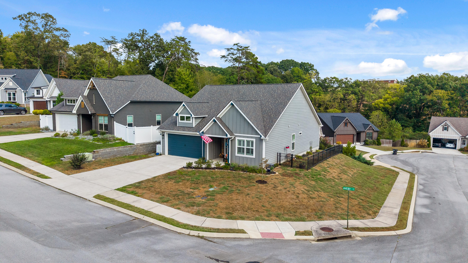
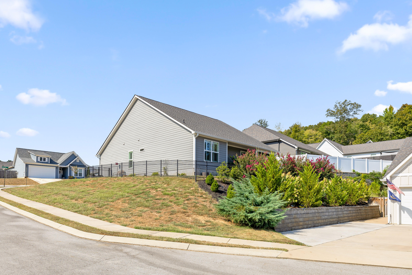
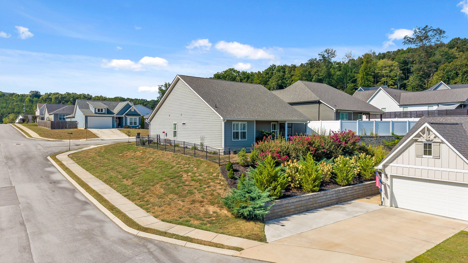
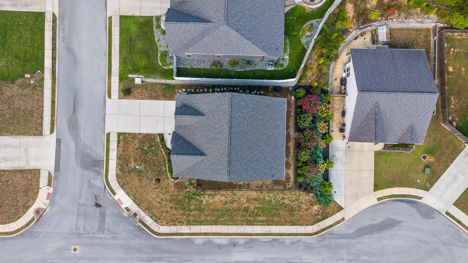
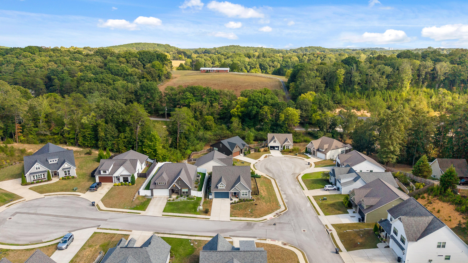
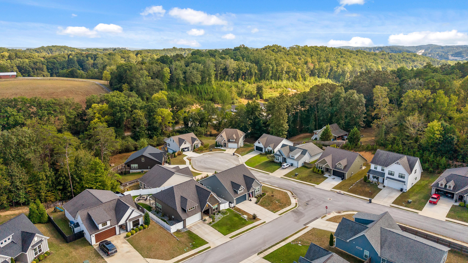
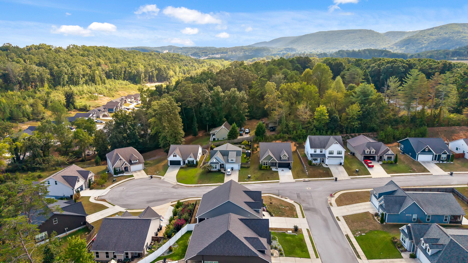
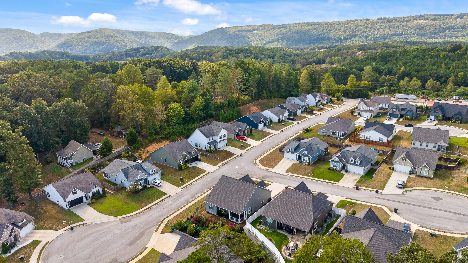
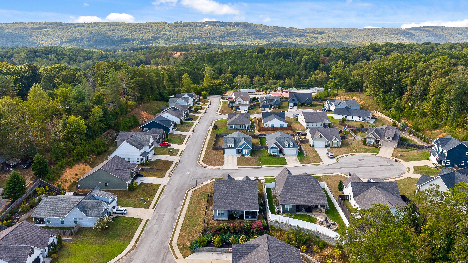
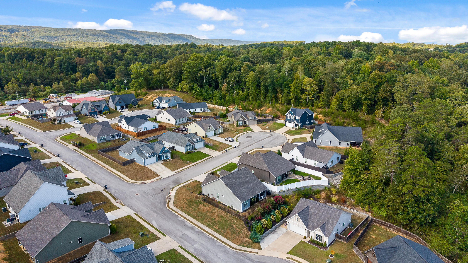
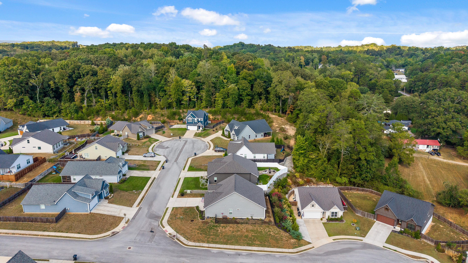
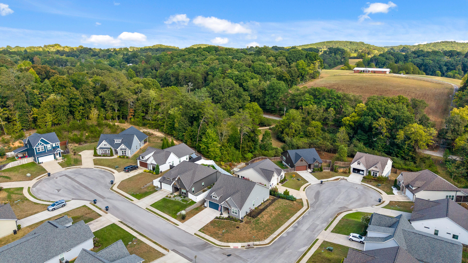
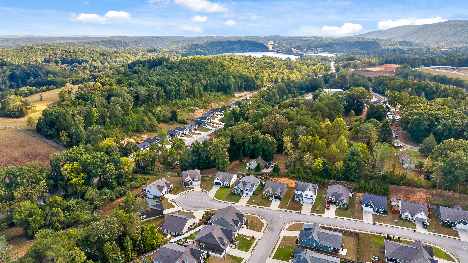
Outside, you'll find a covered front porch, screened-in covered back patio, and a fenced courtyard with wrought iron fencing. Situated on a corner lot with sidewalks and irrigation, the home also features a two-car garage and is EPB Energy Efficient certified.

With a functional one level layout, inviting outdoor spaces, and thoughtful details throughout, 12190 Avery Place is ready for its next owner!

3
beds

2
baths

1,481 Sq.Ft. LIVING AREA

7,840.8 Sq.Ft. lot

Whitney Harvey

Whitney Harvey

Features & Amenities

Interior

  • total bedrooms3
  • Total bathrooms2
  • full bathrooms2
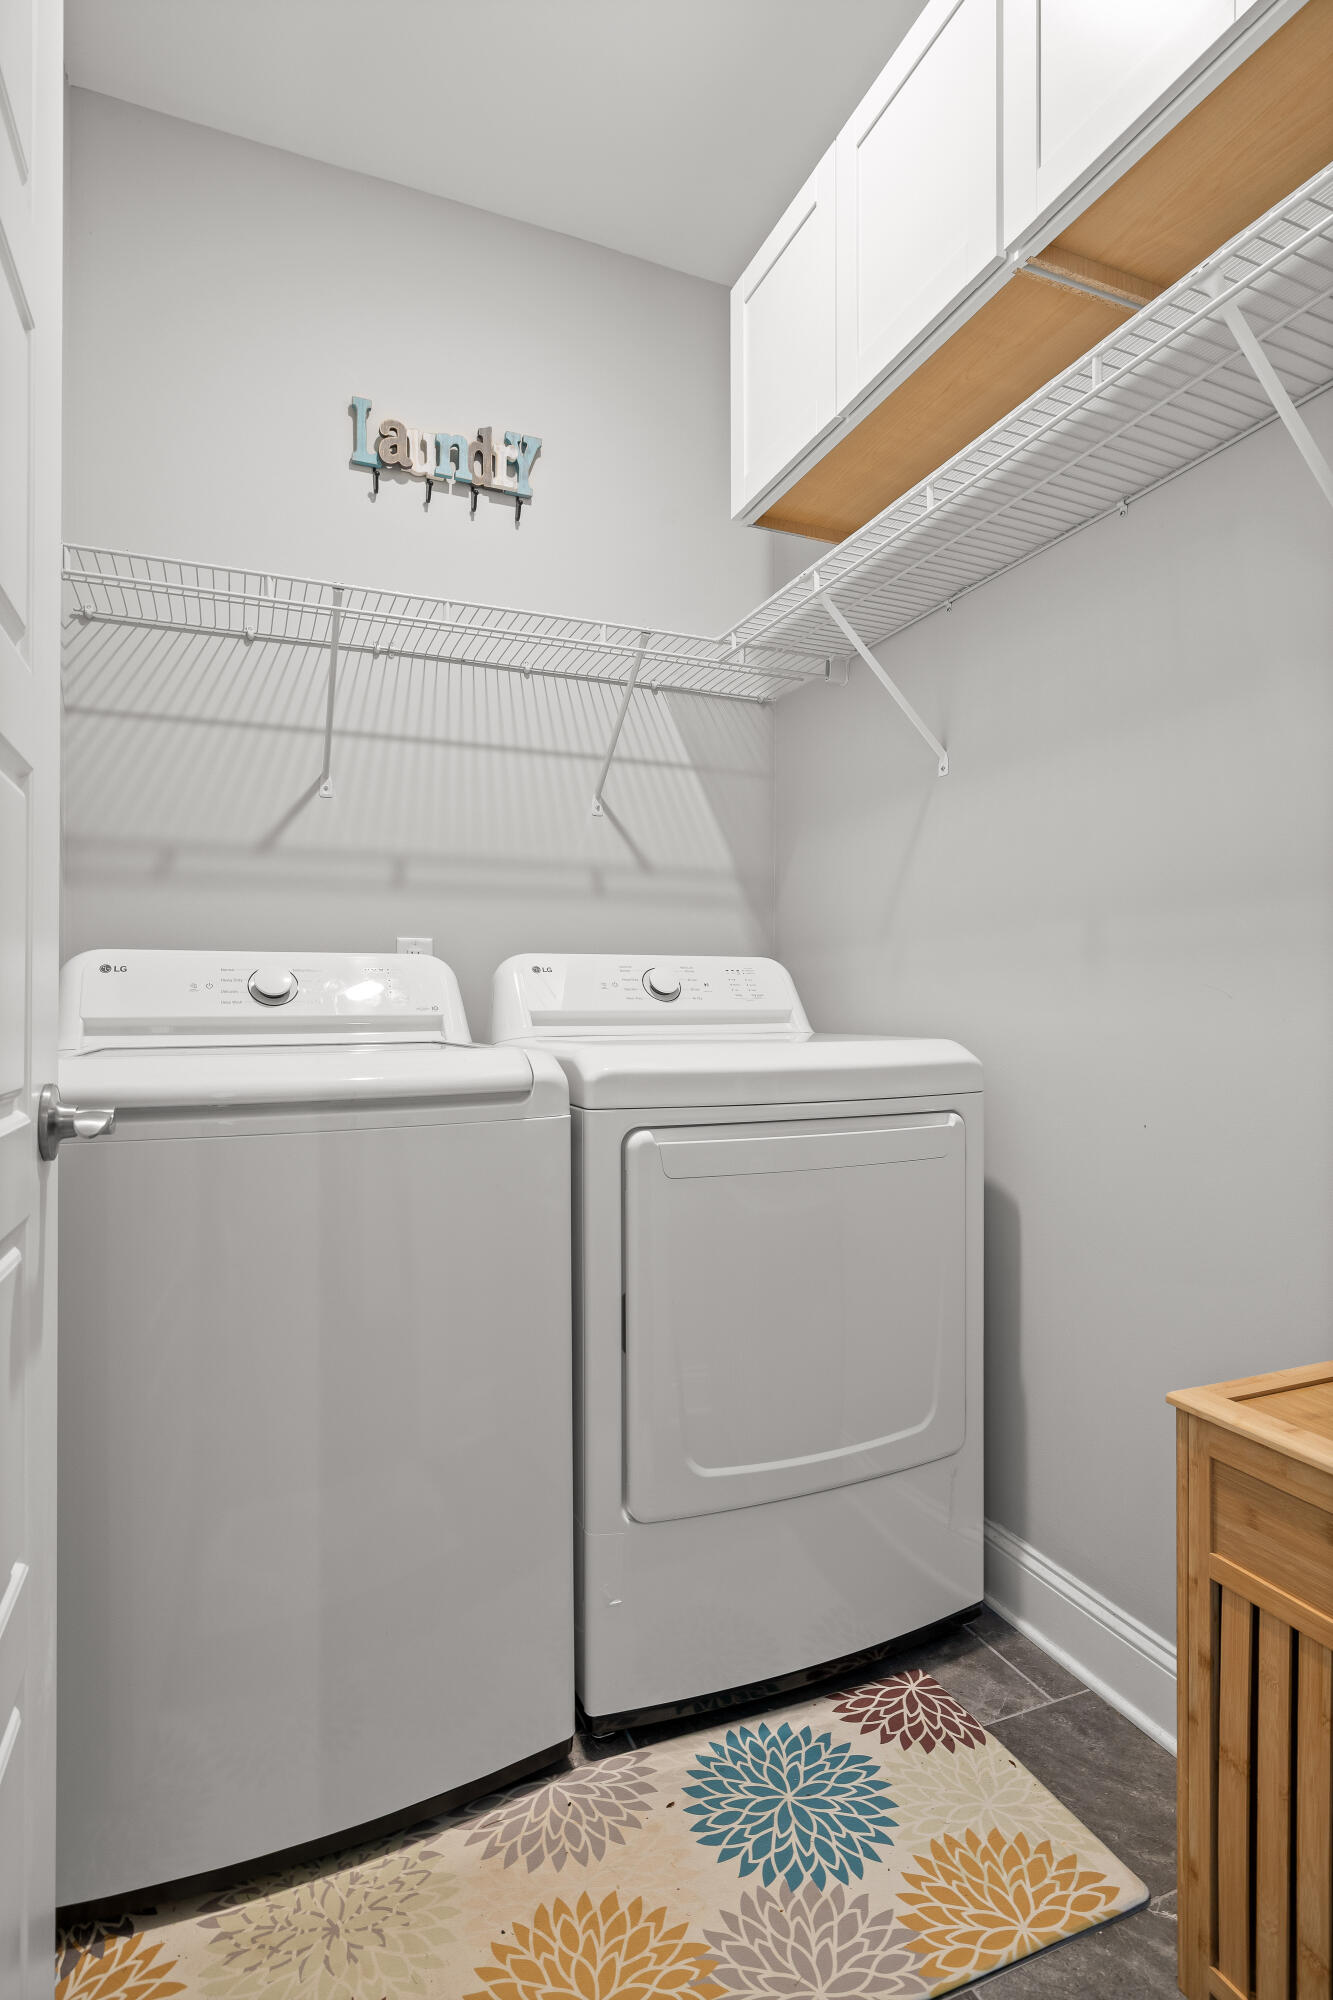
  • Laundry room Electric Dryer Hookup, Gas Dryer Hookup, Laundry Room, Washer Hookup
  • Flooring Carpet, Tile
  • Fireplace Gas Log, Living Room
  • APPLIANCES Refrigerator, Microwave, Free-Standing Electric Range, Electric Water Heater, Disposal, Dishwasher
  • other interior Features Connected Shared Bathroom, Eat-in Kitchen, En Suite, Granite Counters, Low Flow Plumbing Fixtures, Open Floorplan, Pantry, Primary Downstairs, Separate Shower, Tub/shower Combo, Walk-In Closet(s)

Area & Lot

  • Status For Sale
  • Living Area1,481 Sq.Ft.
  • Total Area1,481 Sq.Ft.
  • Lot Area7,840.8 Sq.Ft.
  • MLS® ID1542819
  • TypeResidential
  • YEAR BUILT2020
  • NeighborhoodSoddy-Daisy
  • Elementary SchoolSoddy Elementary
  • Middle SchoolSoddy-Daisy Middle
  • High SchoolSoddy-Daisy High

Exterior

  • STORIES1
  • Garage Space2.0
  • water SourcePublic
  • utilitiesCable Available, Electricity Available, Phone Available, Sewer Connected, Underground Utilities
  • roofShingle
  • lot featuresCorner Lot, Gentle Sloping, Sprinklers In Front, Sprinklers In Rear
  • parkingGarage Door Opener, Kitchen Level, Off Street
  • HEAT TYPECentral, Electric
  • AIR CONDITIONINGCeiling Fan(s), Central Air, Electric
  • sewerPublic Sewer
  • SubstructureSlab
  • security FeaturesSmoke Detector(s)
  • other exterior FeaturesCourtyard

Financial

  • Sales Price$375,000
  • Real Estate Tax $2,316/yr
  • HOA $360/yr
image

Schedule a Showing

I would love to show you this beautiful property. Please select your preferred date and time below. I will be in touch shortly to confirm your appointment.

Schedule a Showing

I would love to show you this beautiful property. Please select your preferred date and time below. I will be in touch shortly to confirm your appointment.

Thank you for your interest in 12190 Avery Place, Soddy Daisy, TN 37379. We are reviewing your request and will be in touch shortly!

Mortgage Calculator

Estimate your monthly mortgage payment, including the principal and interest, property taxes, and HOA. Adjust the values to generate a more accurate rate.
All estimates are provided for informational purposes only. Actual amounts may vary.
$0,000 Your Payment 20 15 65
$0,000 Your Payment

Soddy-Daisy

It’s no surprise that Soddy Daisy is a popular place to live, play, and work!

Explore

Work with Dan

I believe that you deserve skilled, professional representation while working toward your real estate goals. I’d love the opportunity to partner with you and protect your best interests.
Follow Us