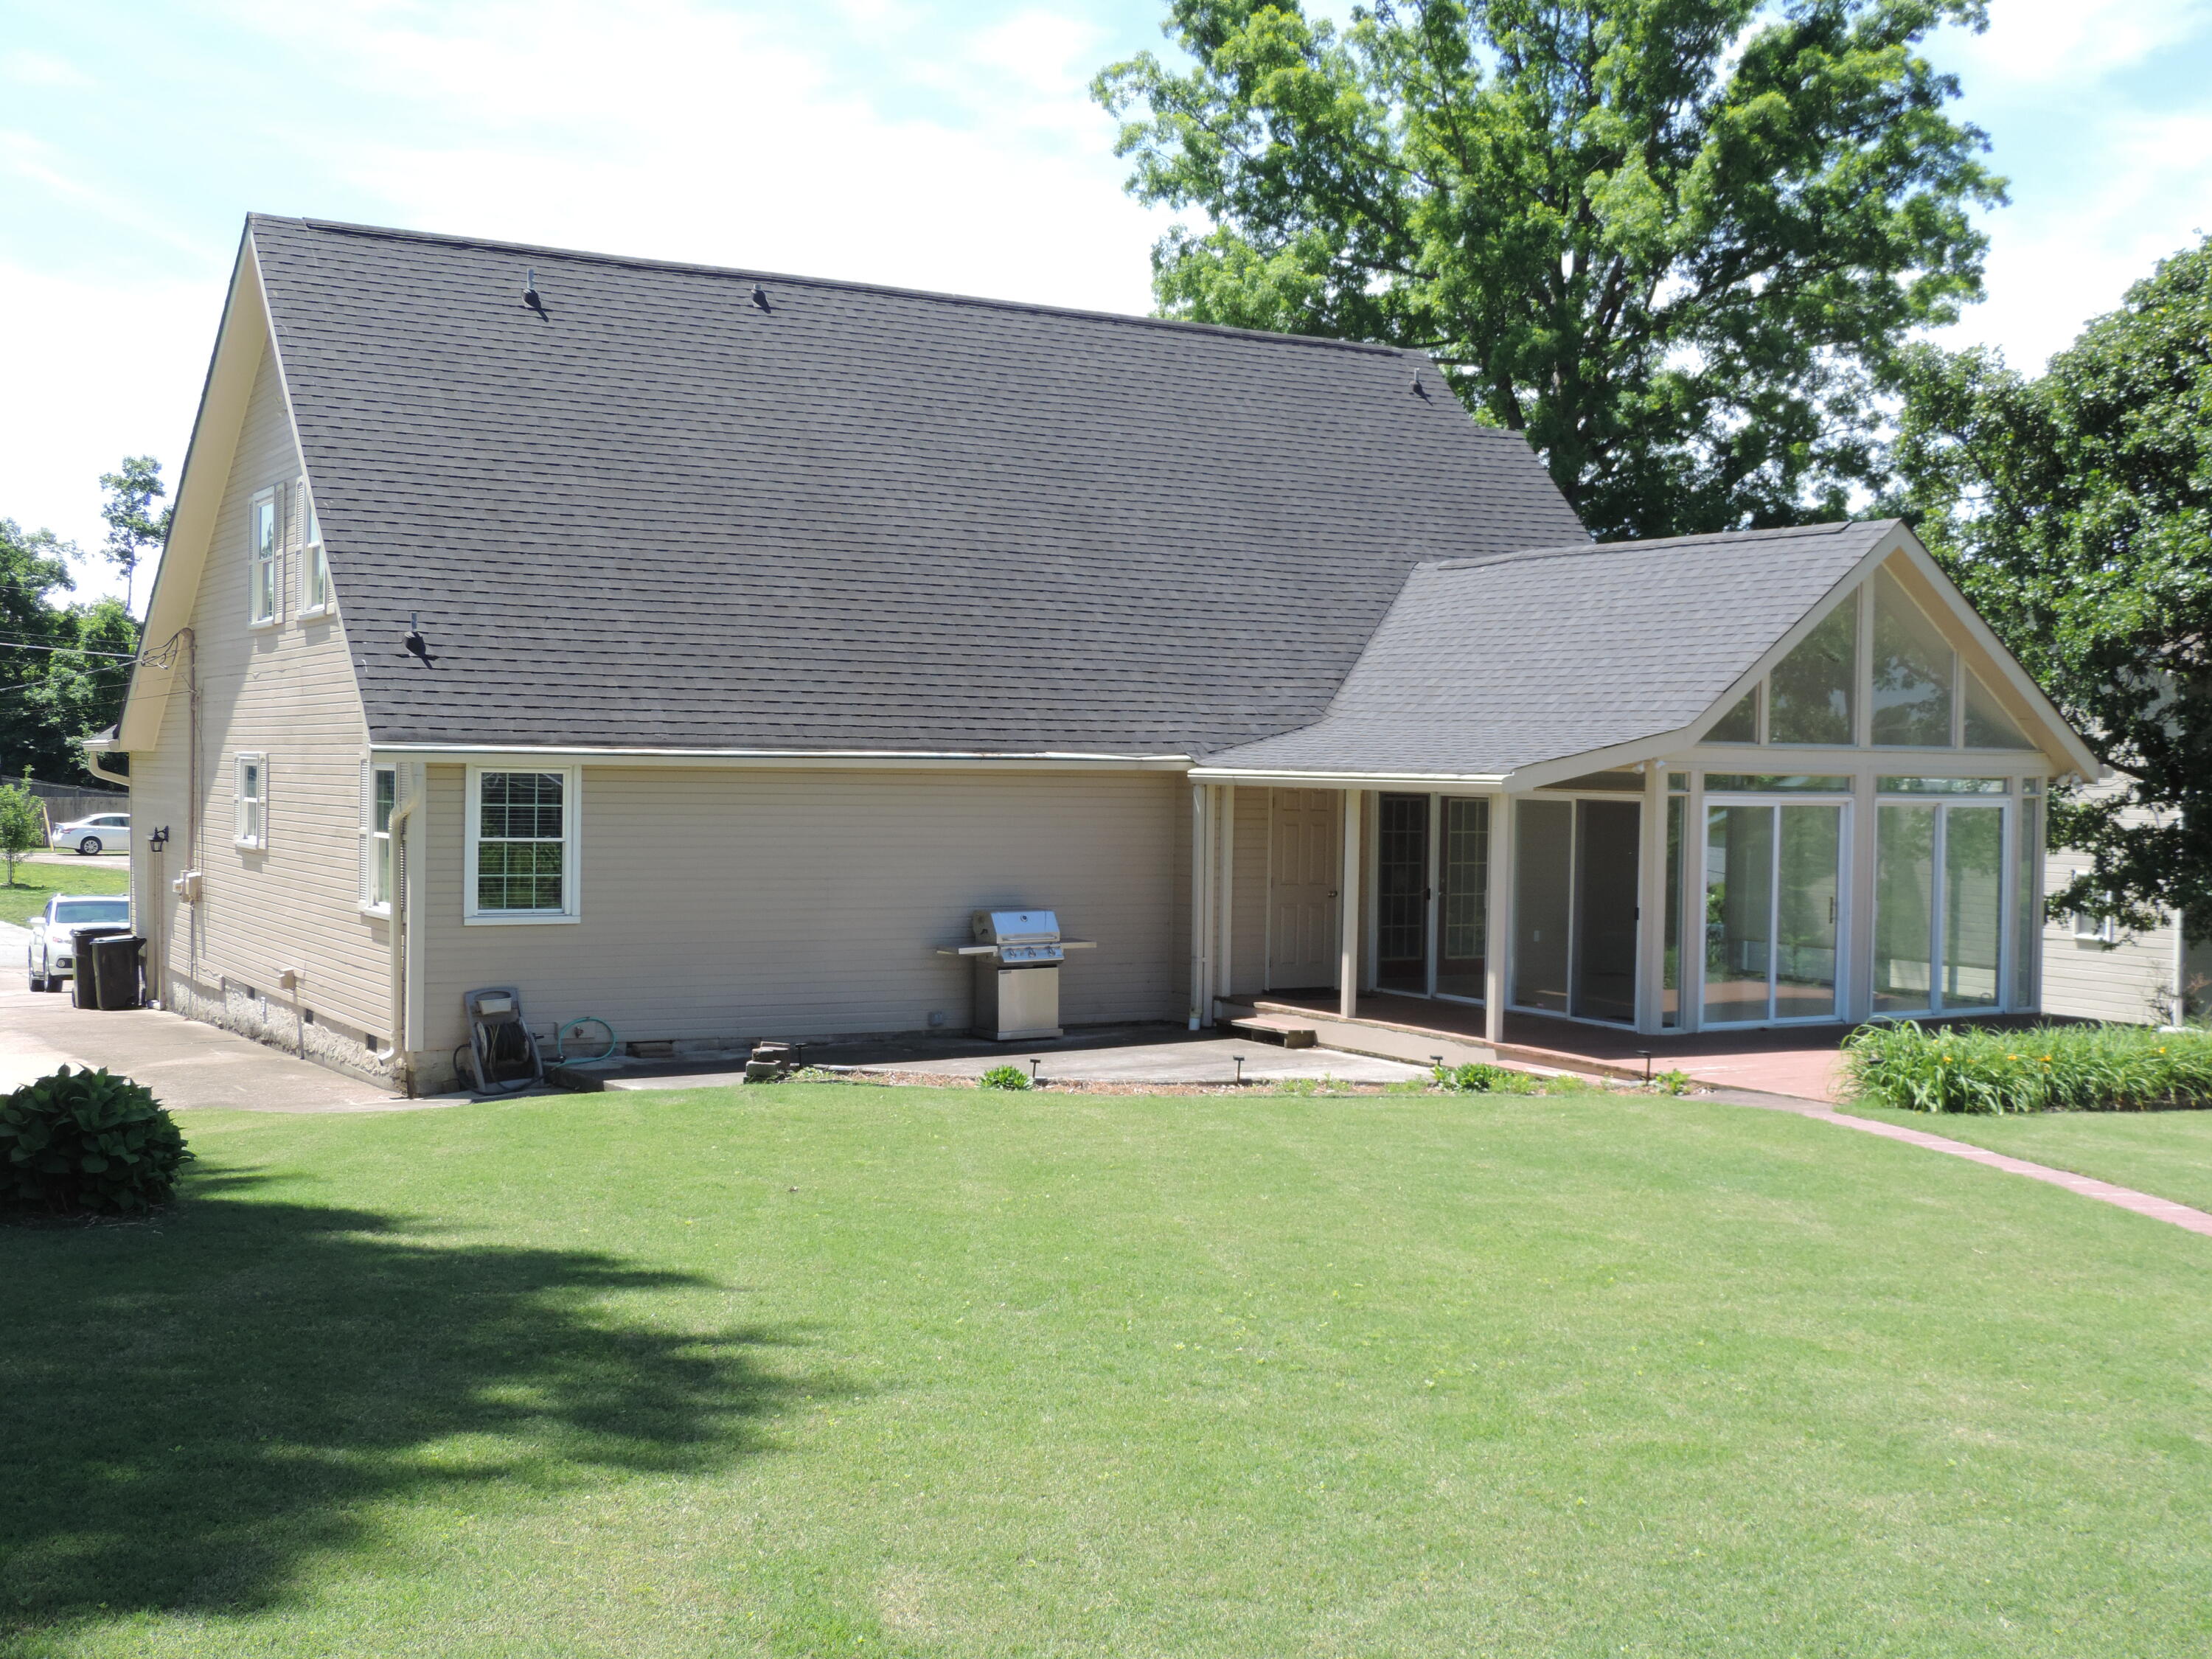
2713 Autumn Chase Drive
SEE ALL PHOTOS
2713 Autumn Chase Drive
Courtesy of Ginger Bosco, Premier Property Group Inc.,423-991-3333
Sold

2713 Autumn Chase Drive

2713 Autumn Chase Drive, Chattanooga, TN 37421

$385,000
MOTIVATED SELLER WITH A BIG PRICE IMPROVEMENT!!!


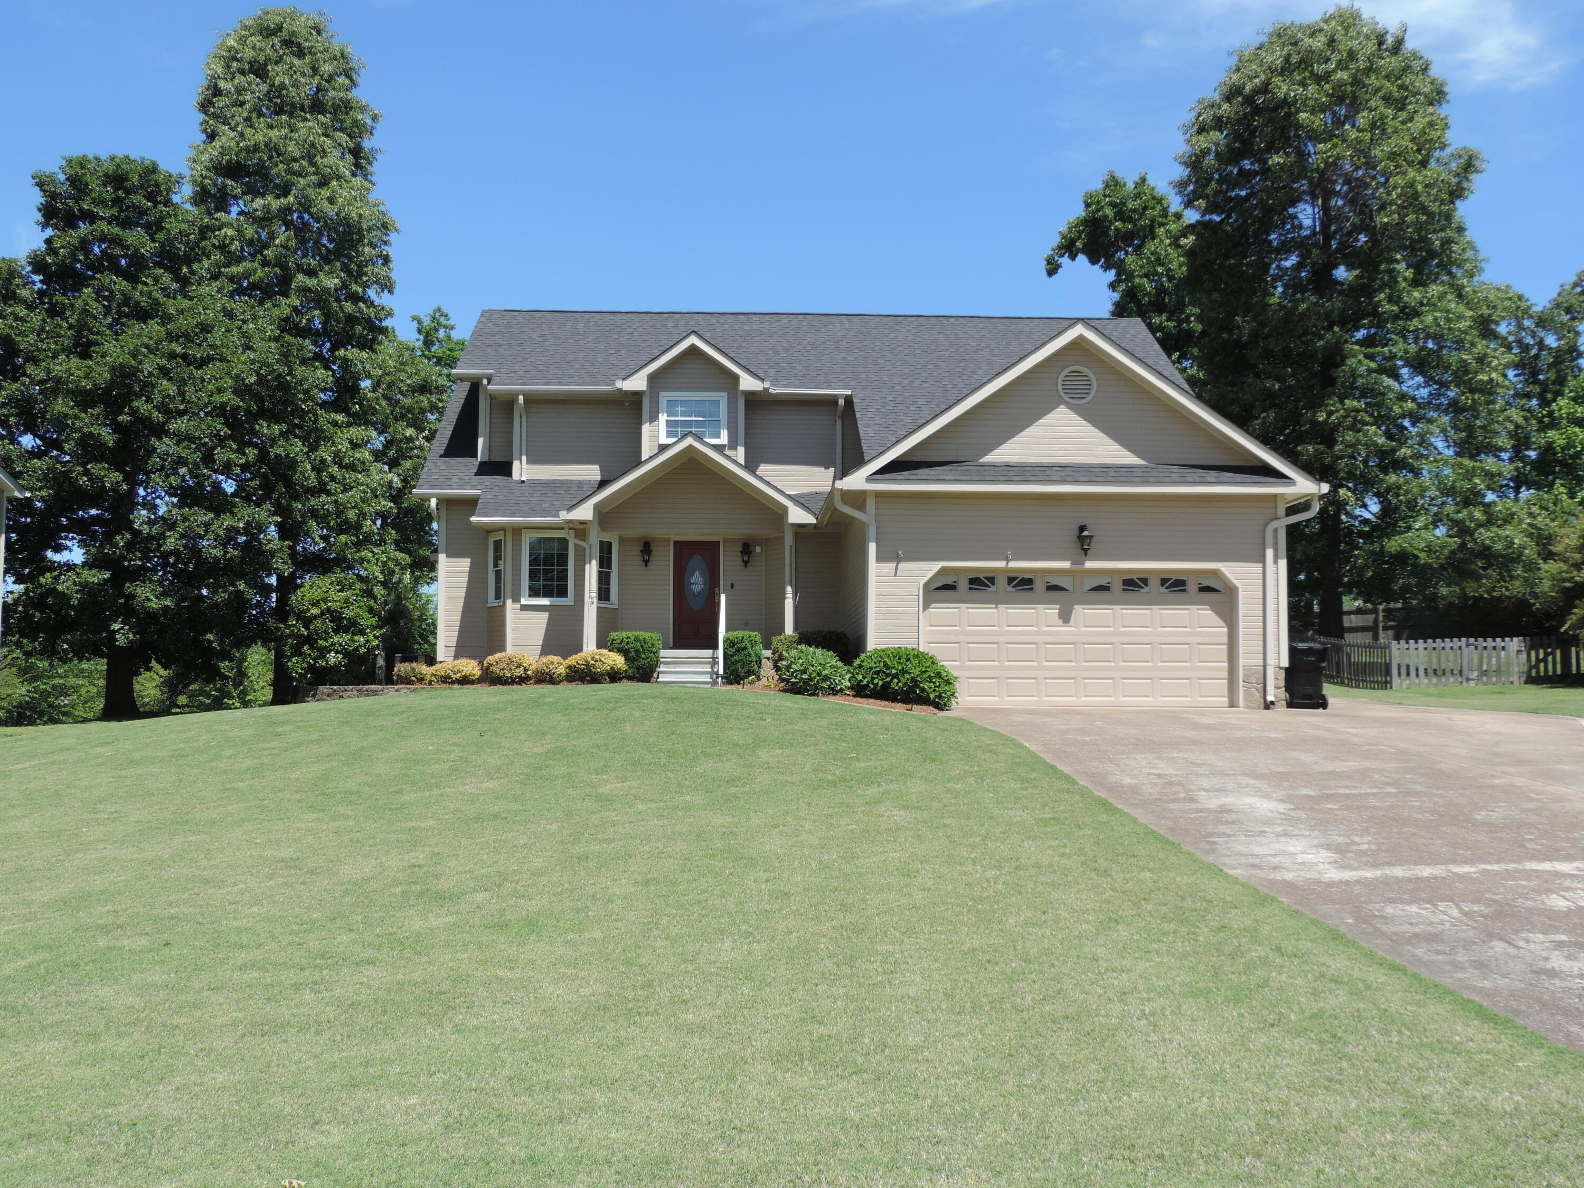
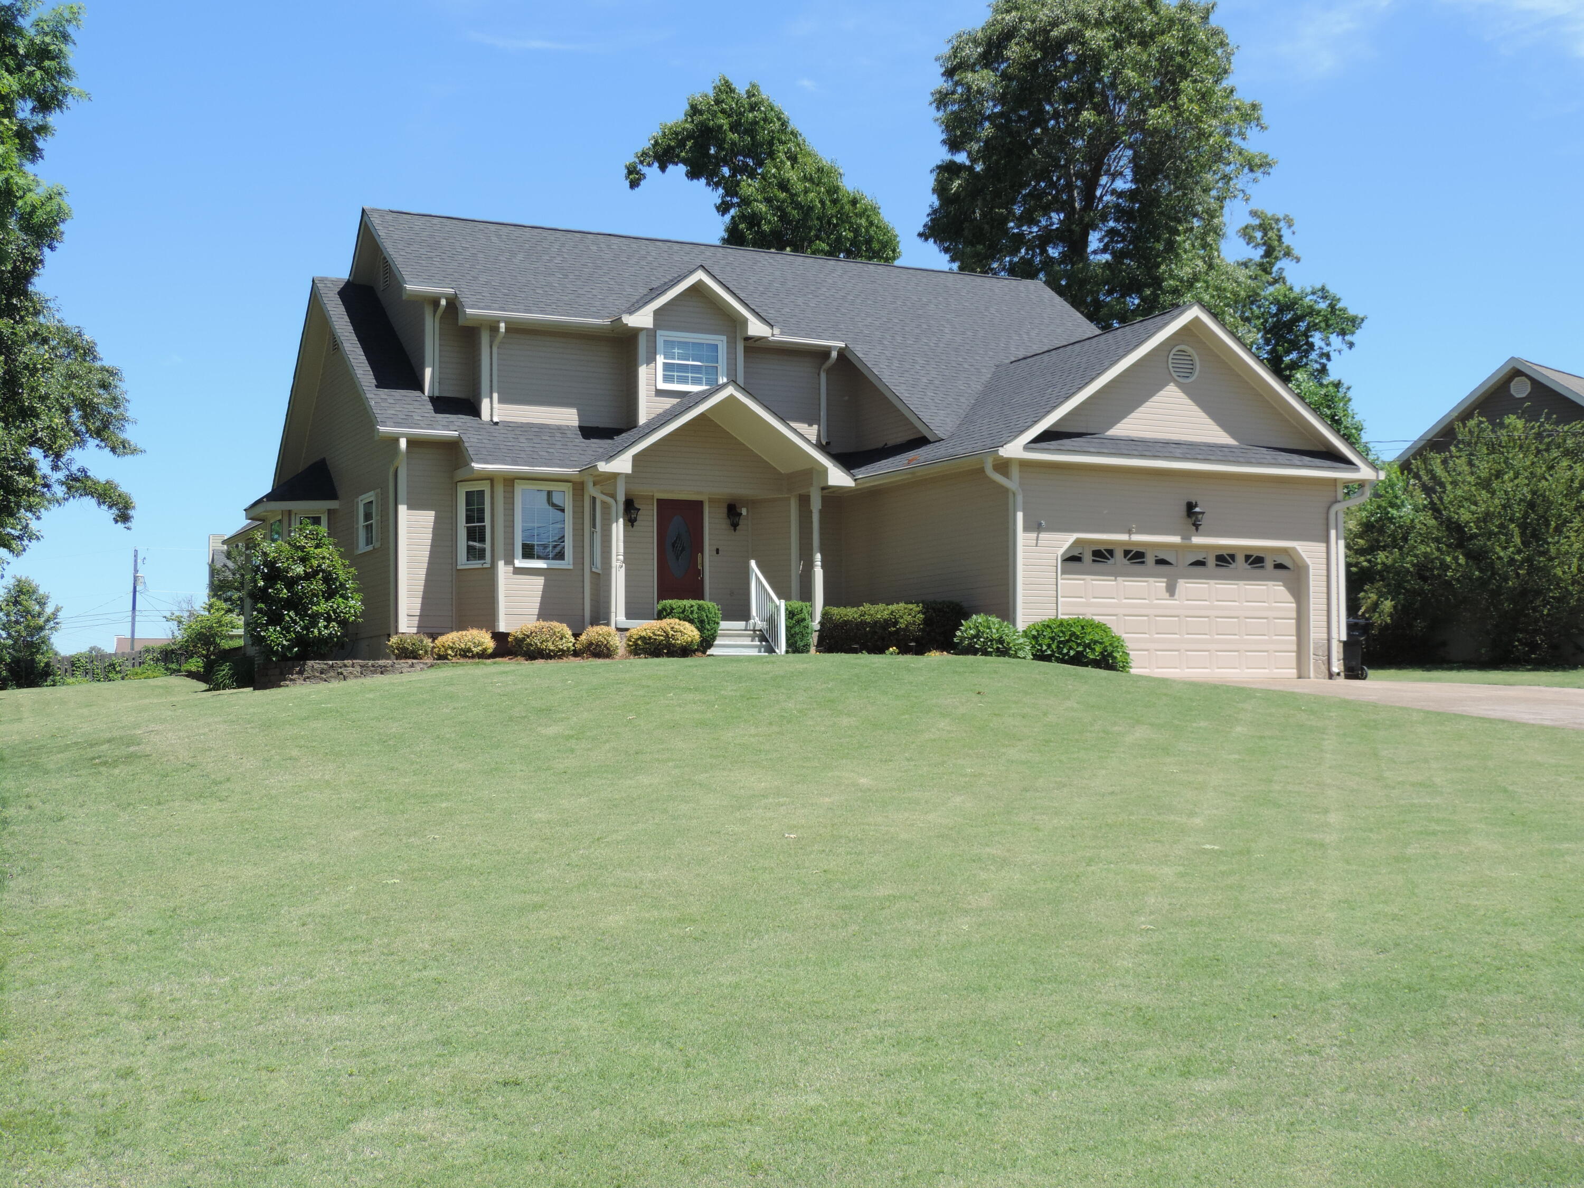
One owner home that has been lovingly maintained in the highly sought-after East Brainerd area. Conveniently located near shopping, restaurants, and interstate access, this home offers both comfort and convenience.

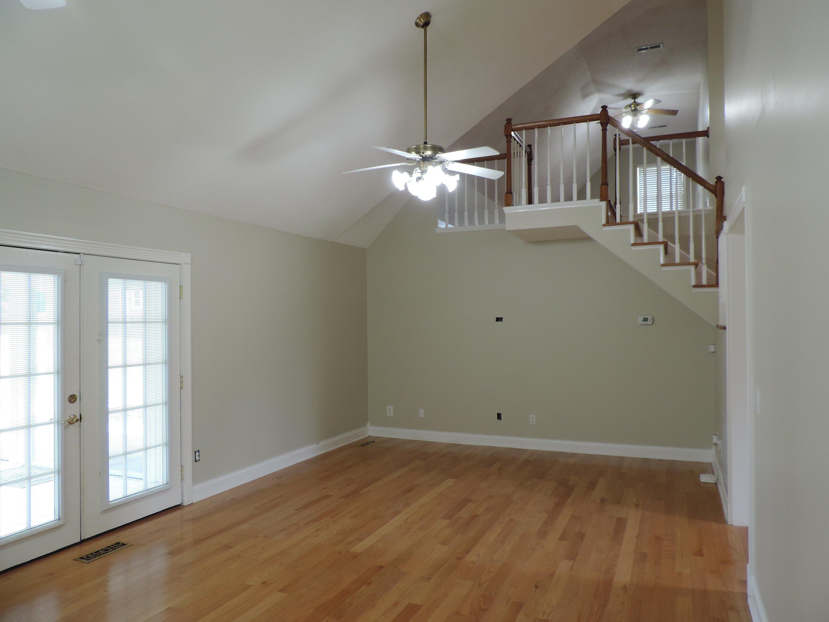
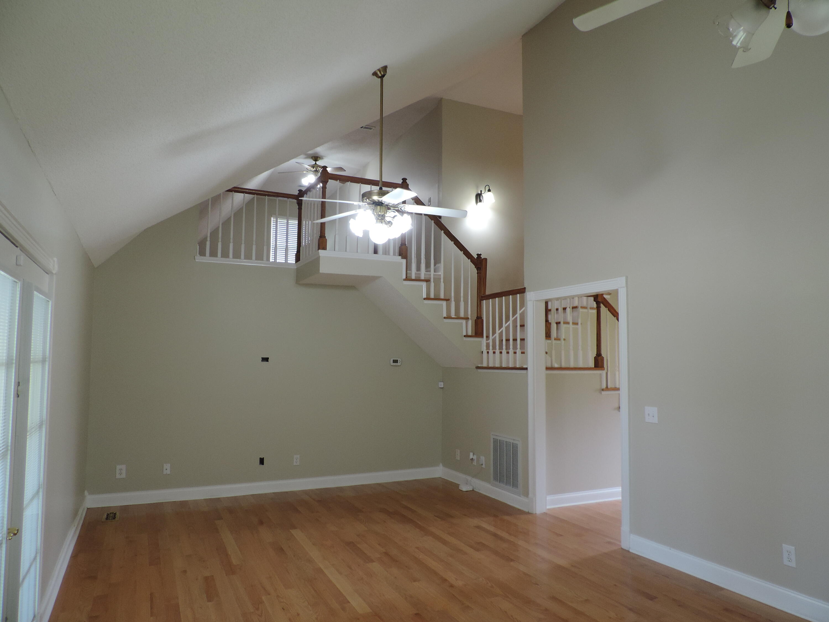
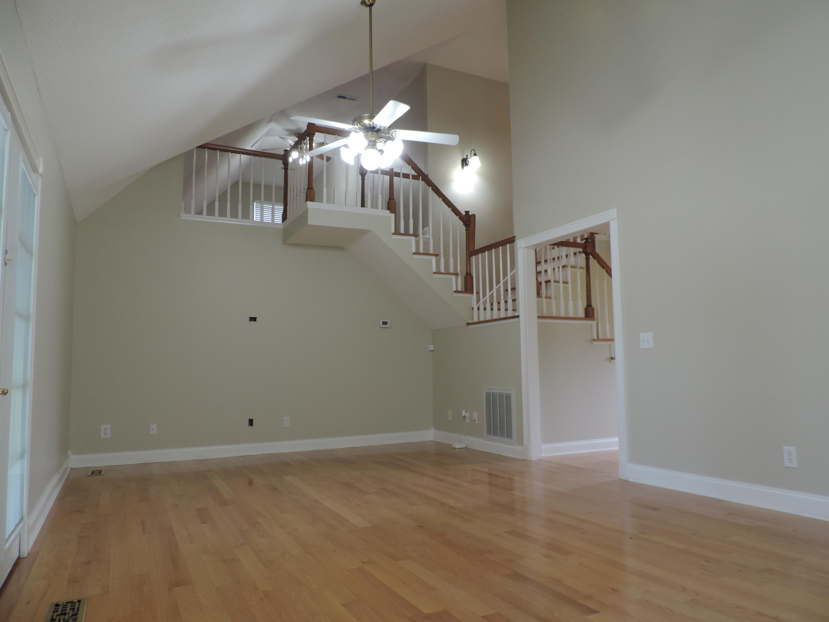
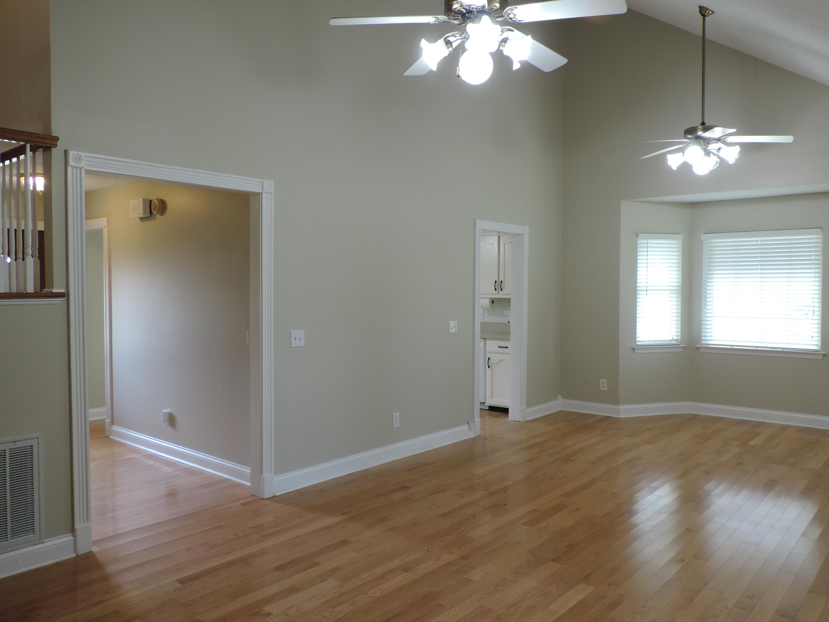
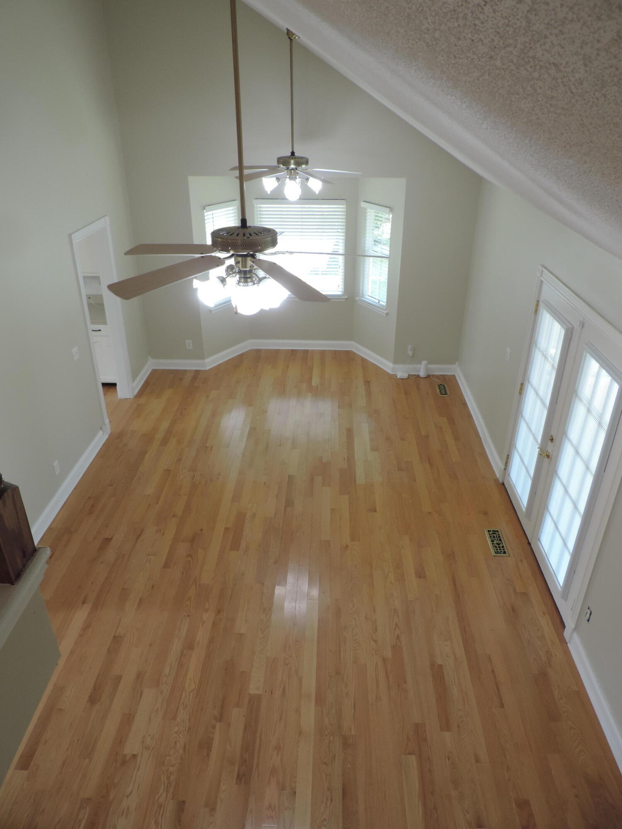
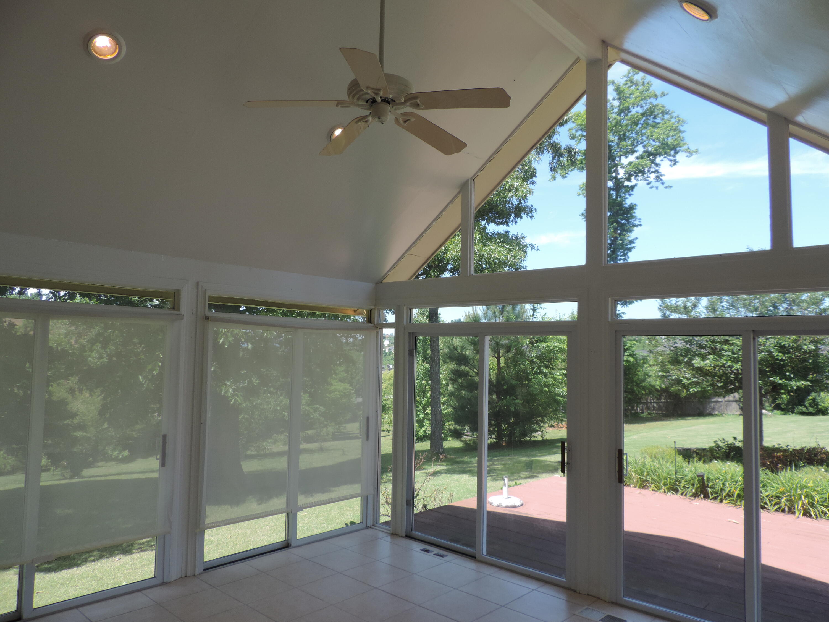
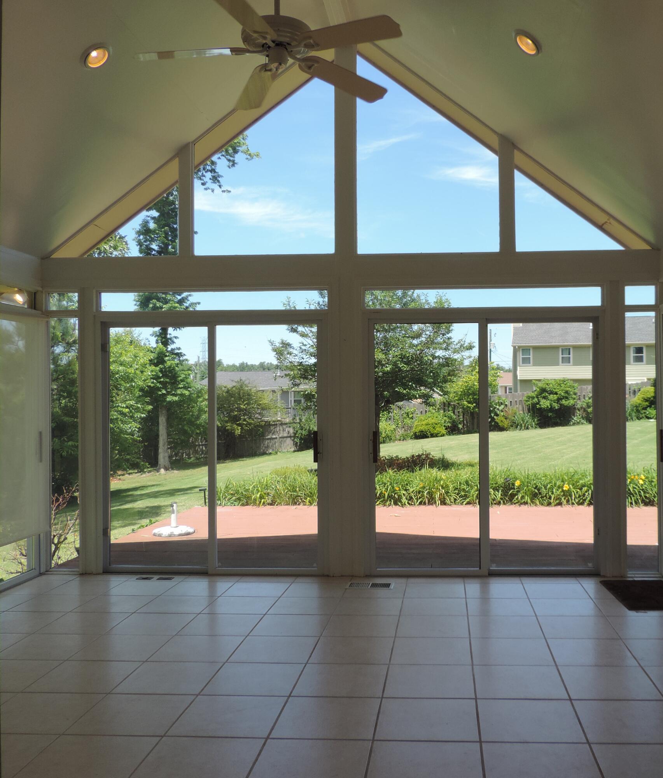
A welcoming front porch and wide entryway invite you inside to soaring ceilings in the living room, dining room, and sunroom creating an open and airy feeling.

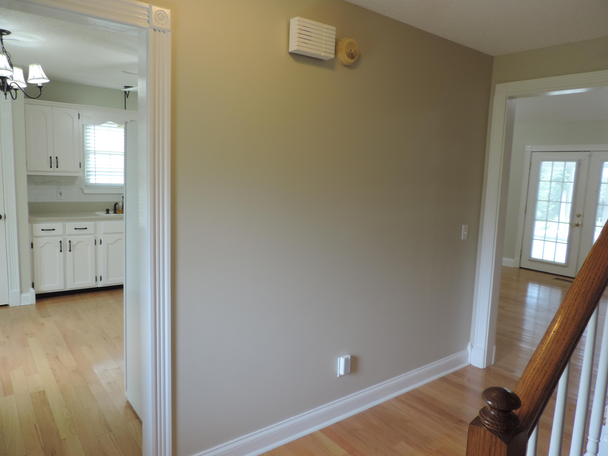
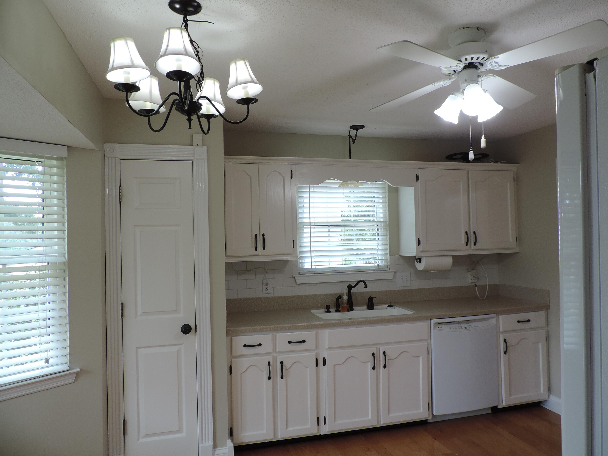
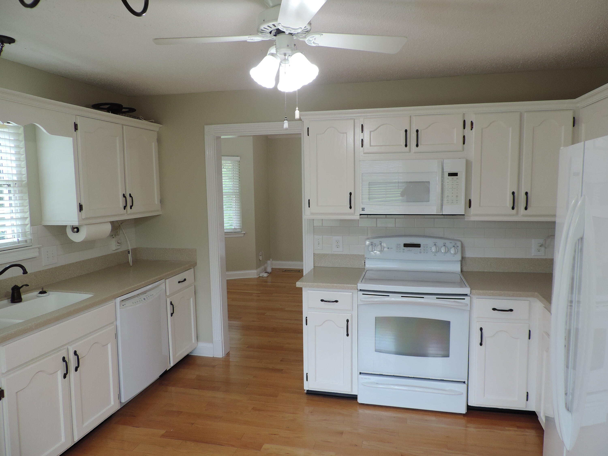
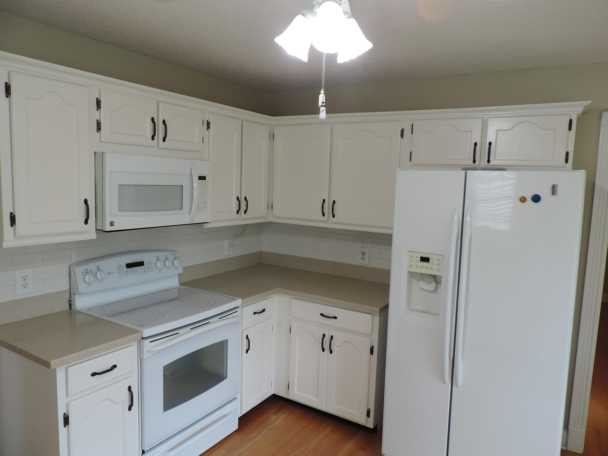
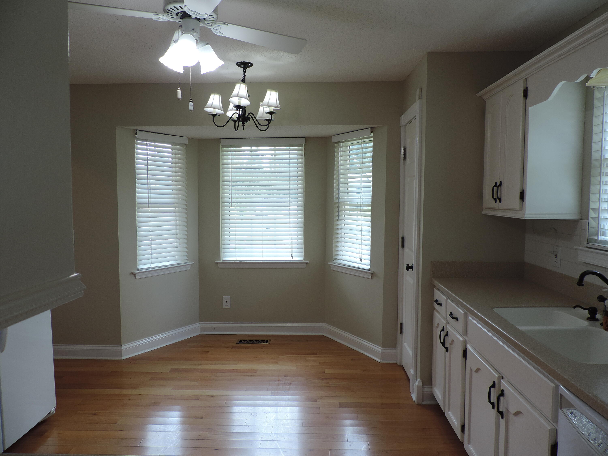
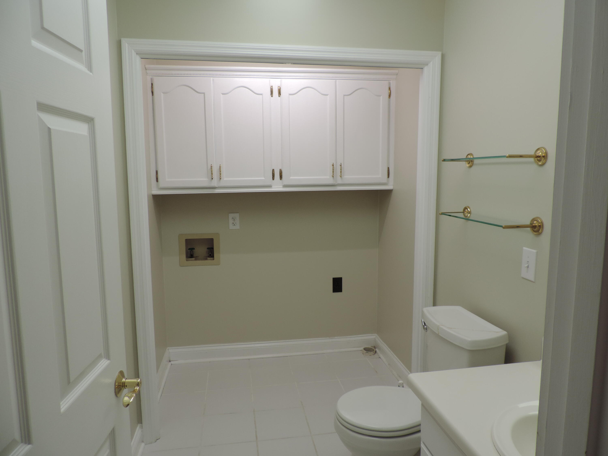
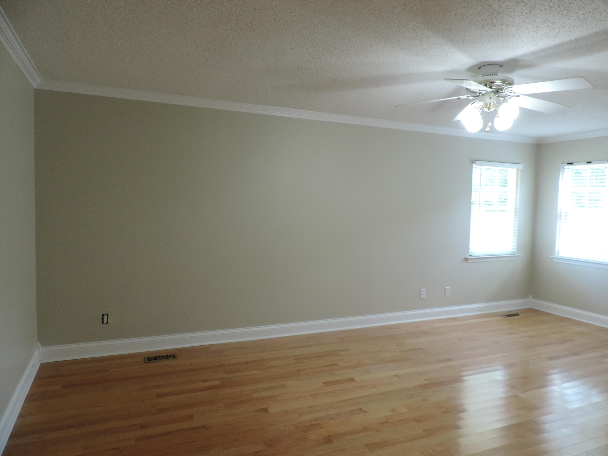
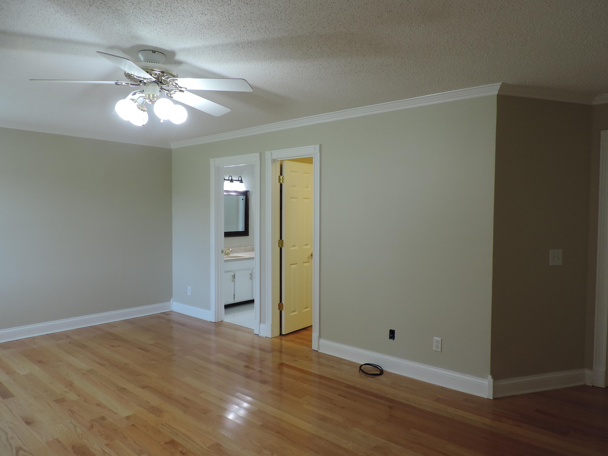
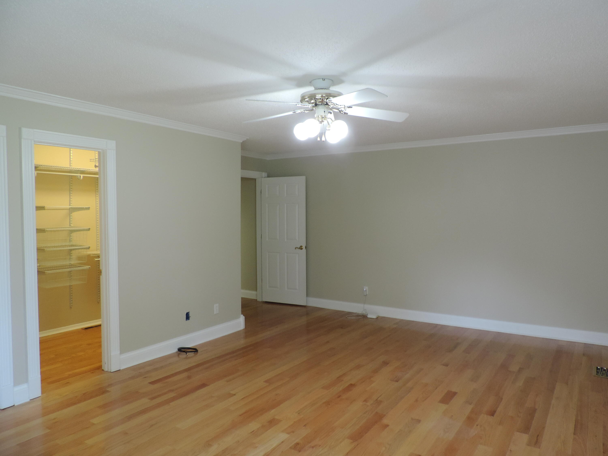
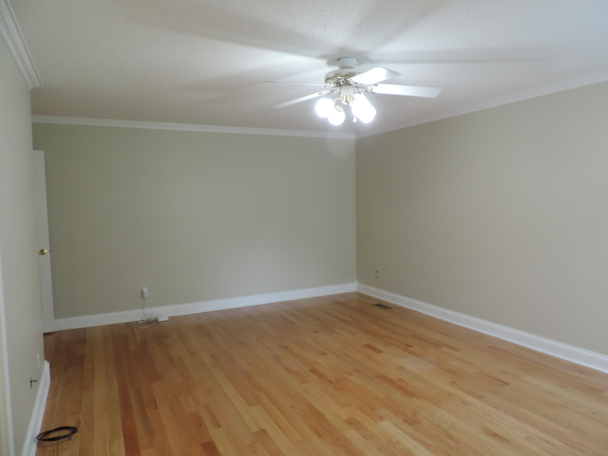
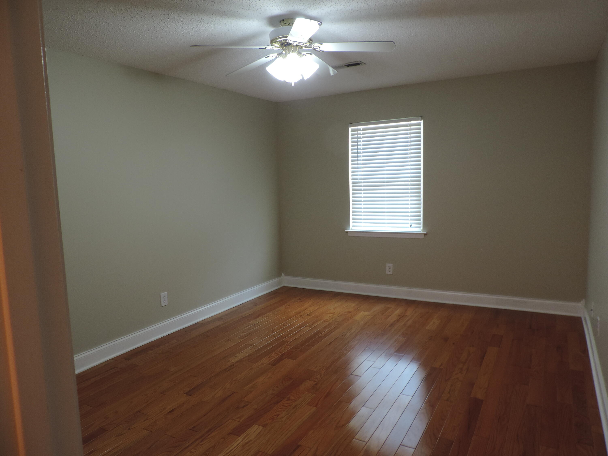
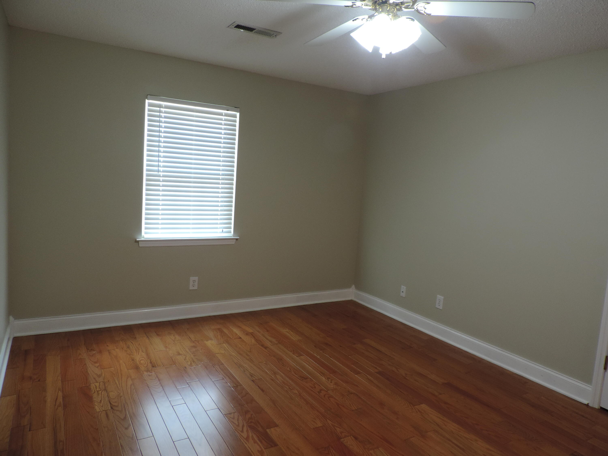
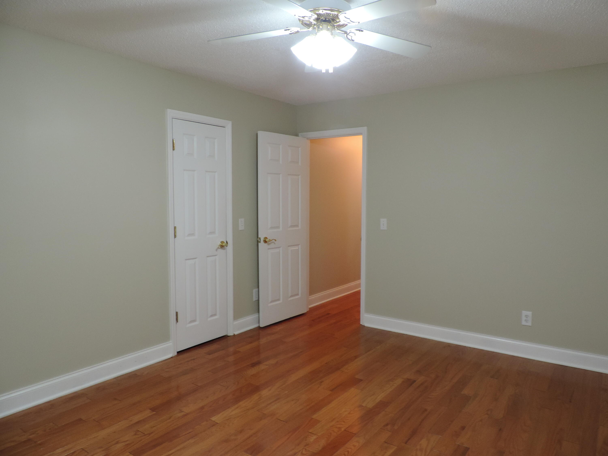
The eat-in kitchen features a pantry and plenty space for gathering. The spacious primary suite and laundry room complete the main level while beautiful hardwoods run throughout the entire home.

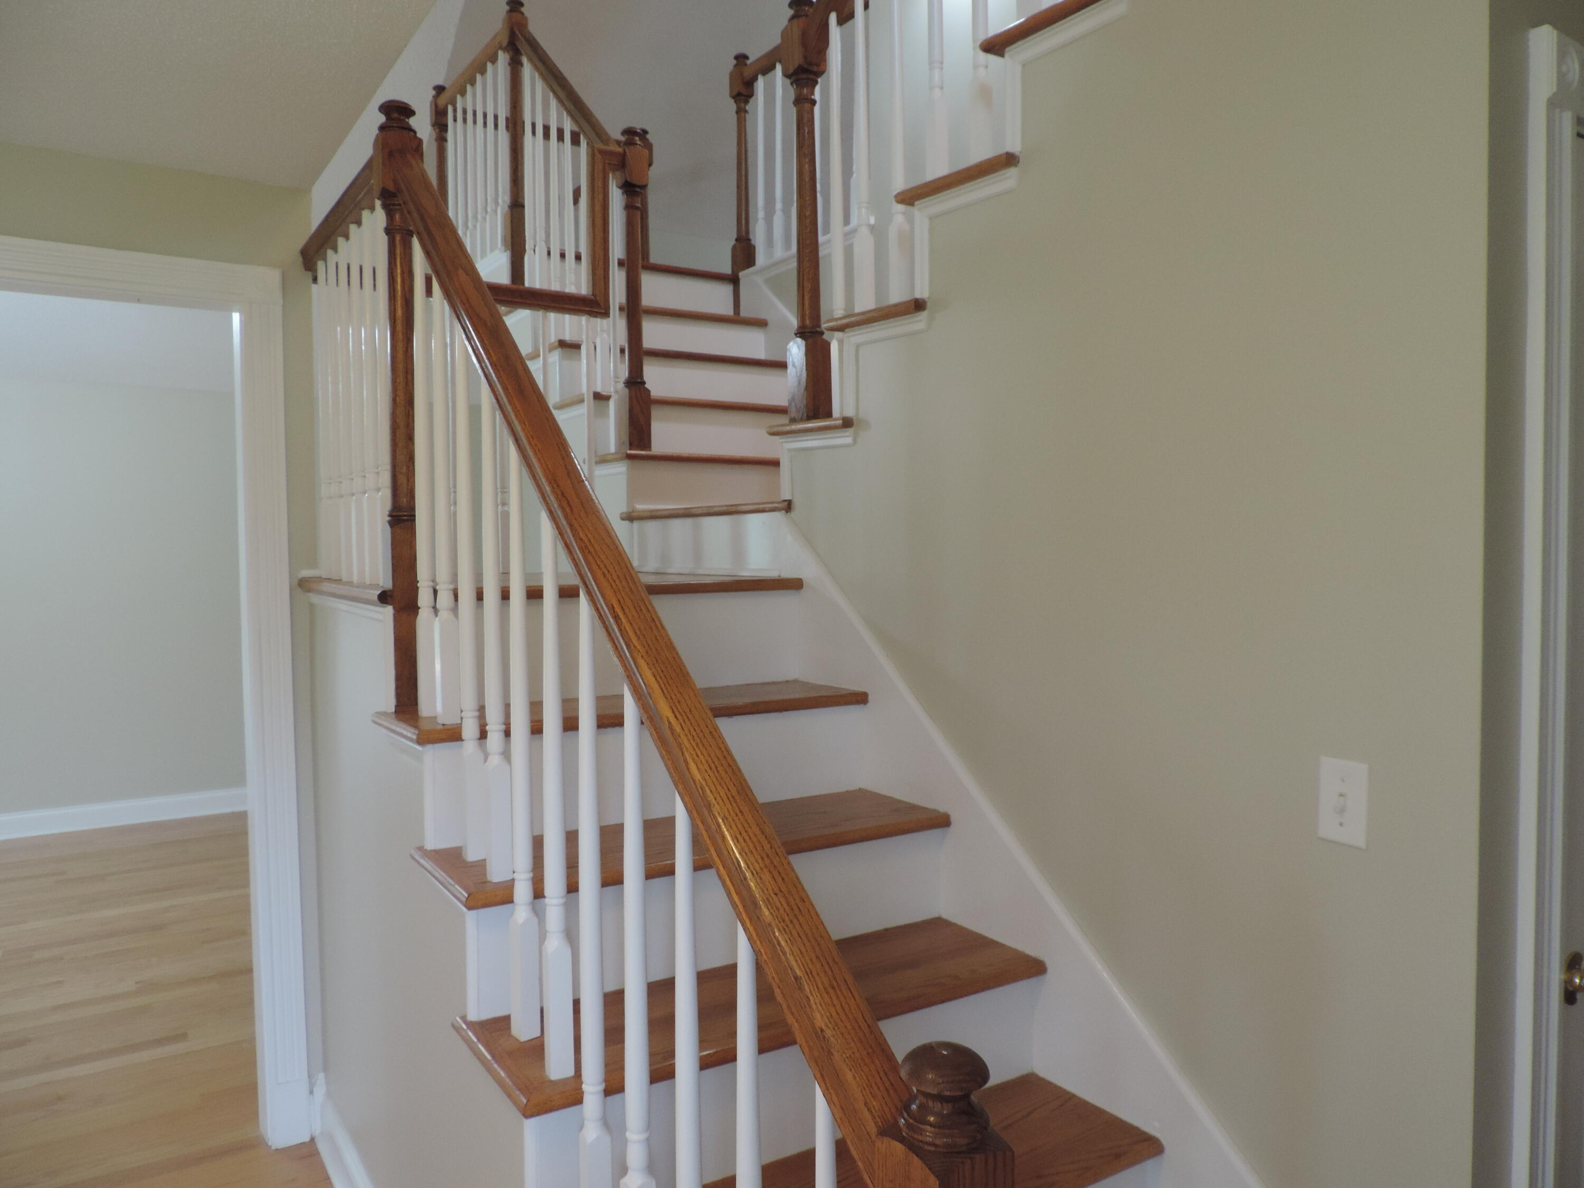
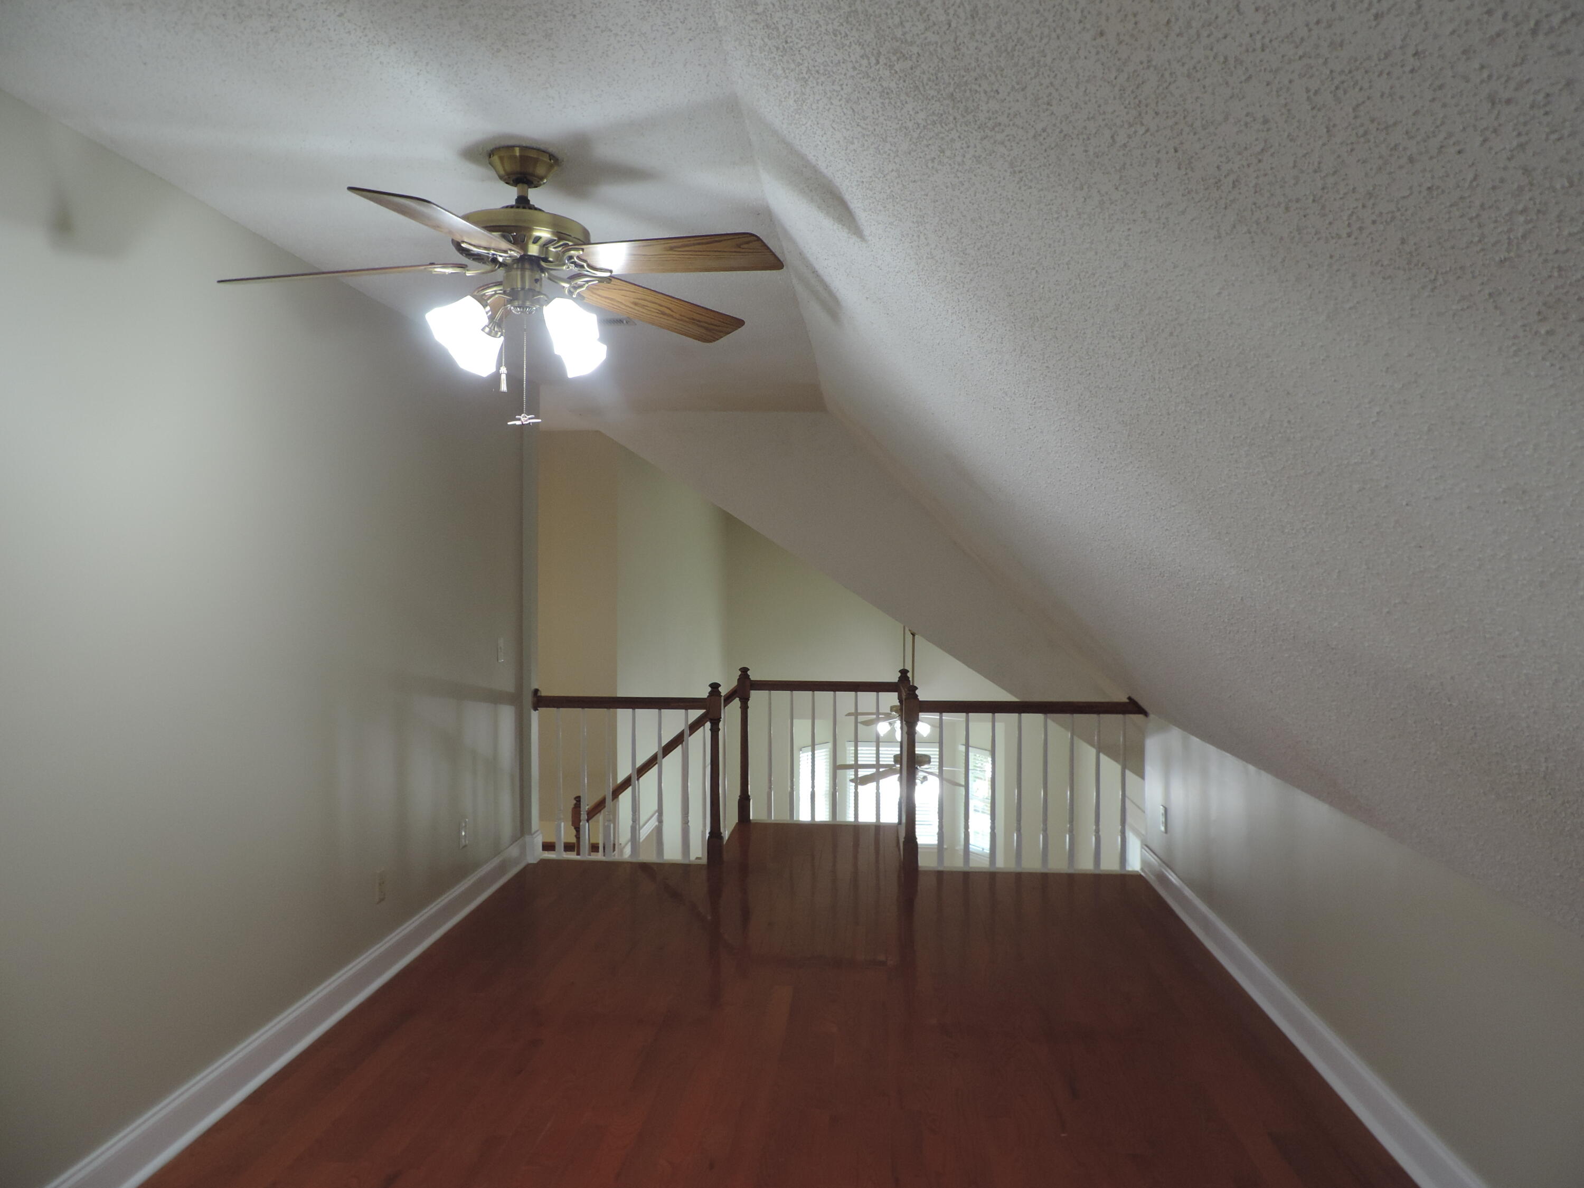
A beautiful split staircase leads to a spacious loft/office area overlooking the living room, creating the perfect space for working from home, reading or relaxing.

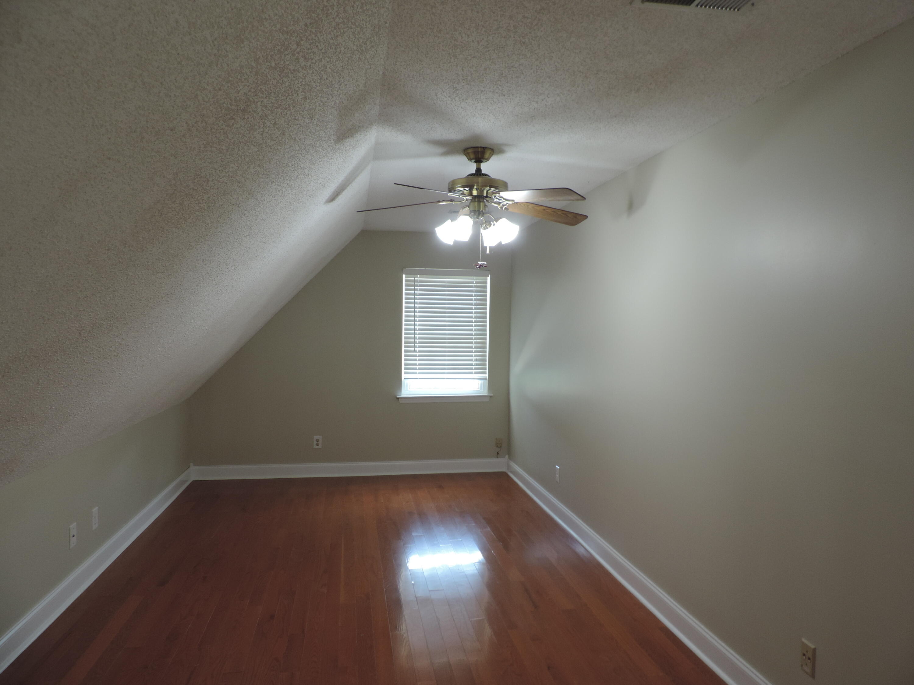
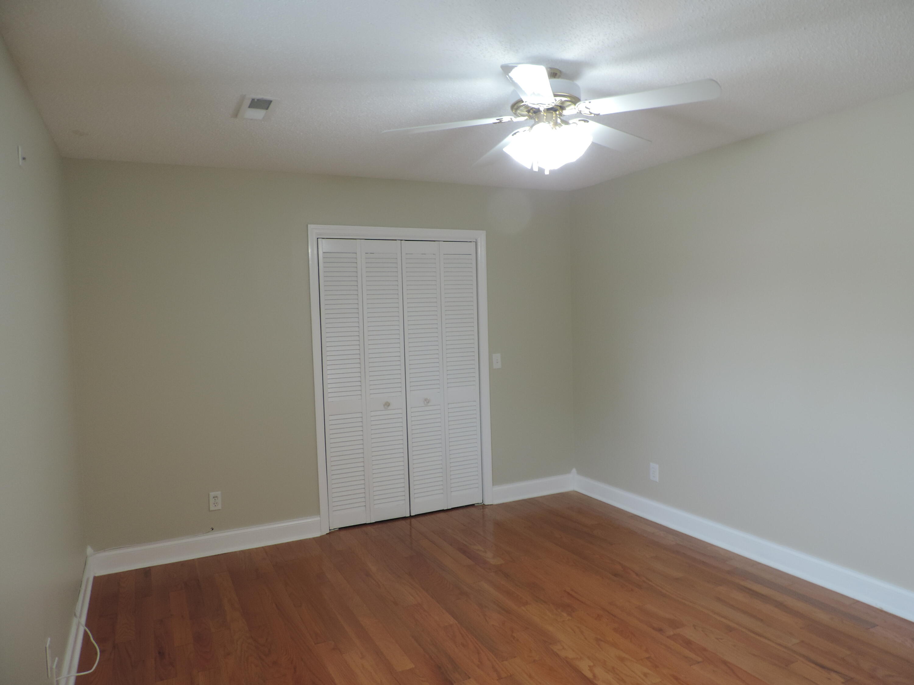
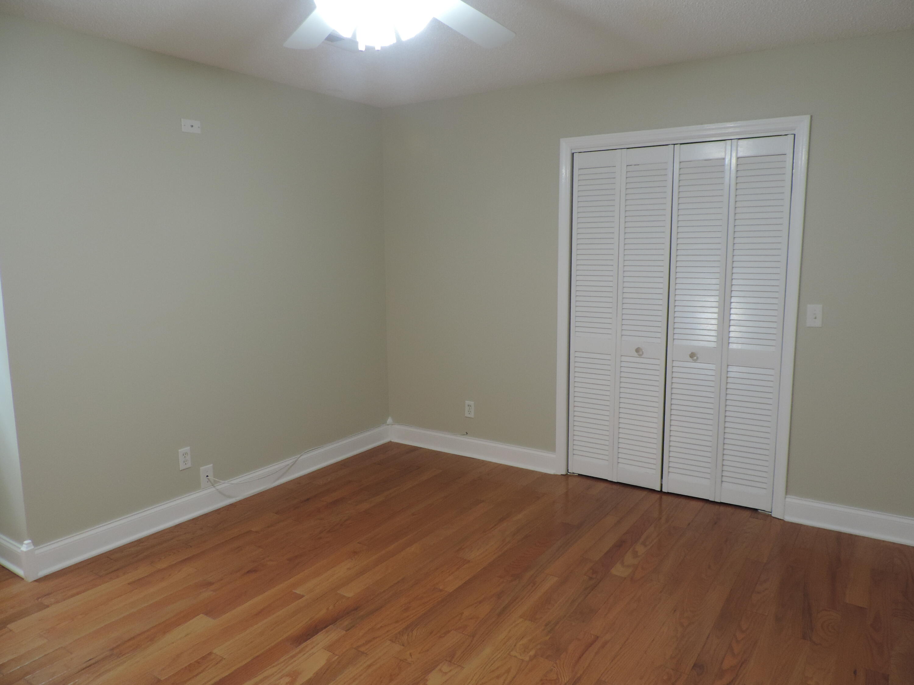
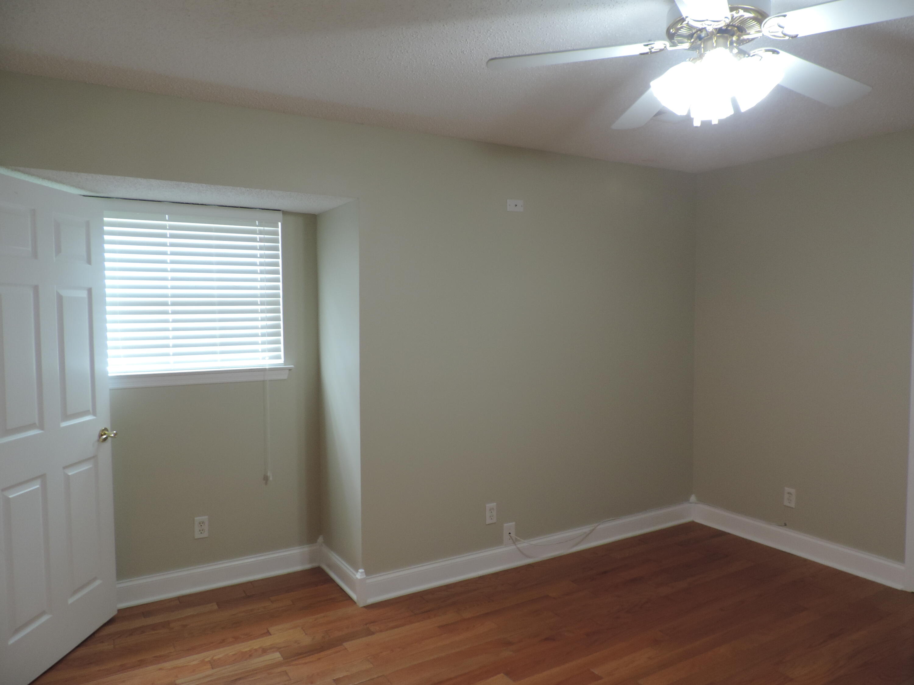
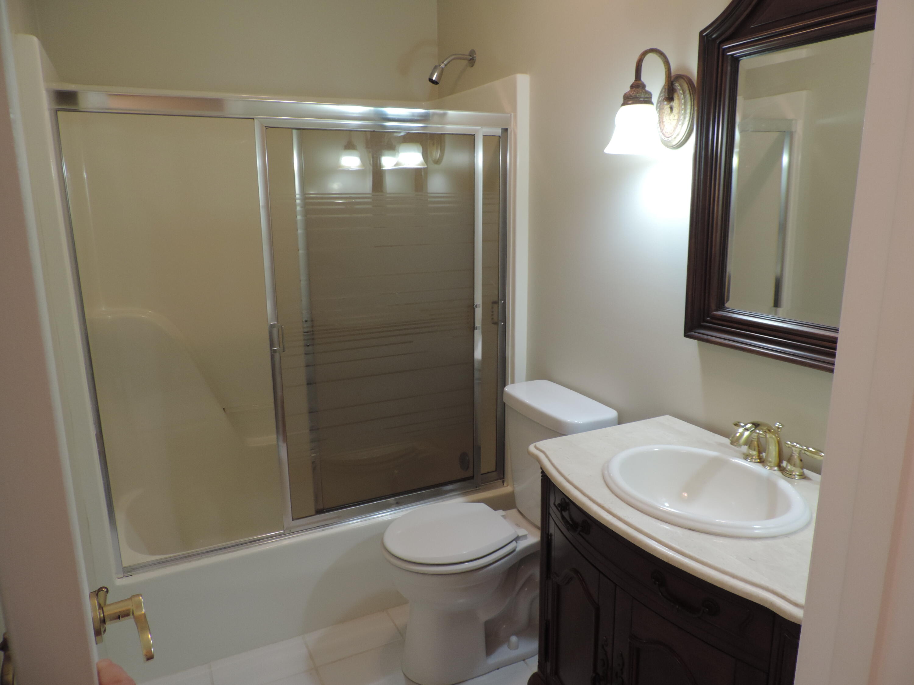
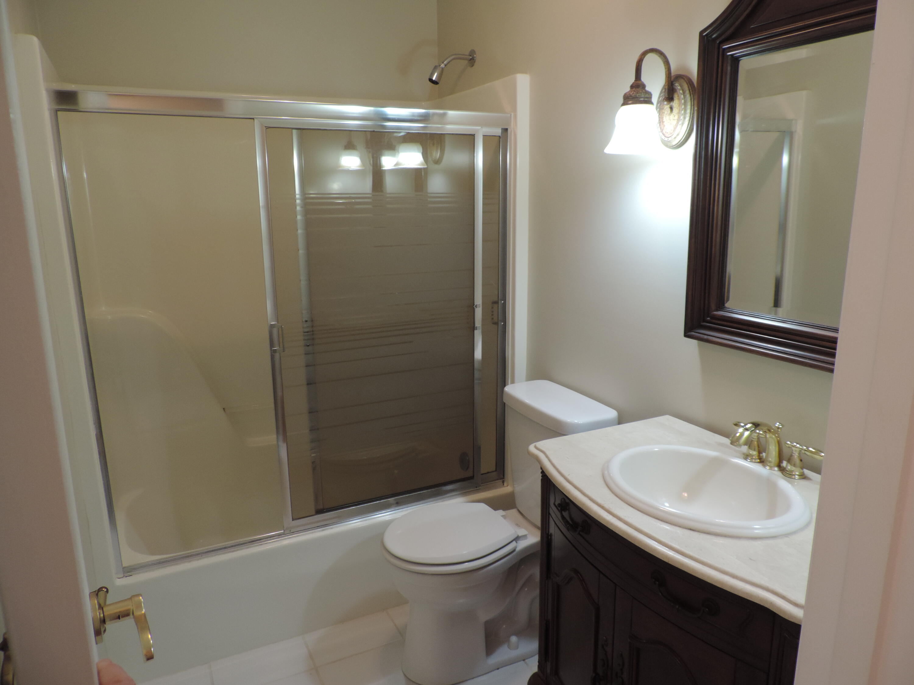
Upstairs, you'll also find two additional oversized bedrooms and a full bath, offering plenty of space for family and guests. Sellers just finished painting the entire interior.

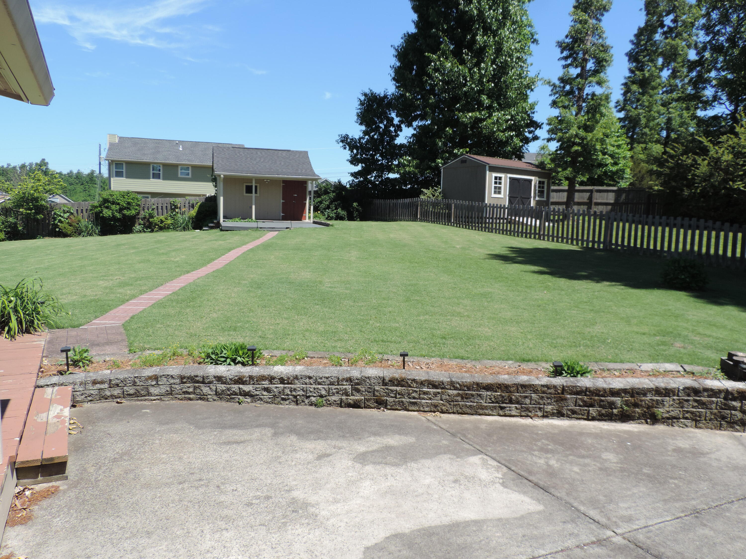
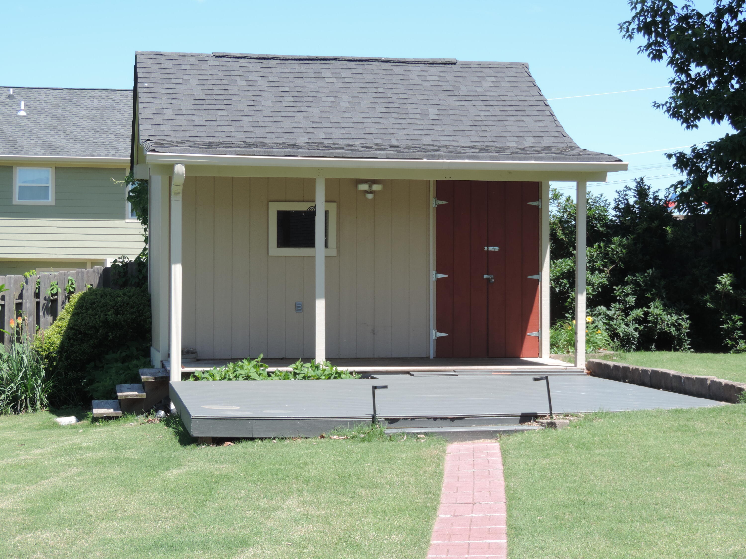
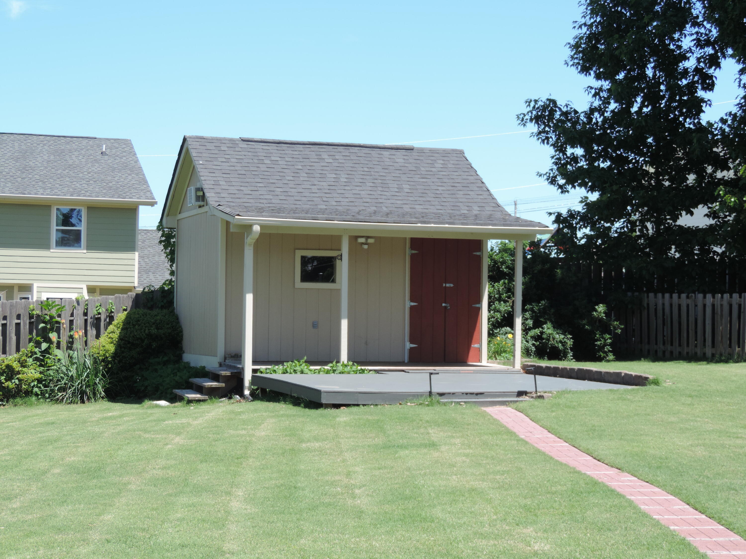
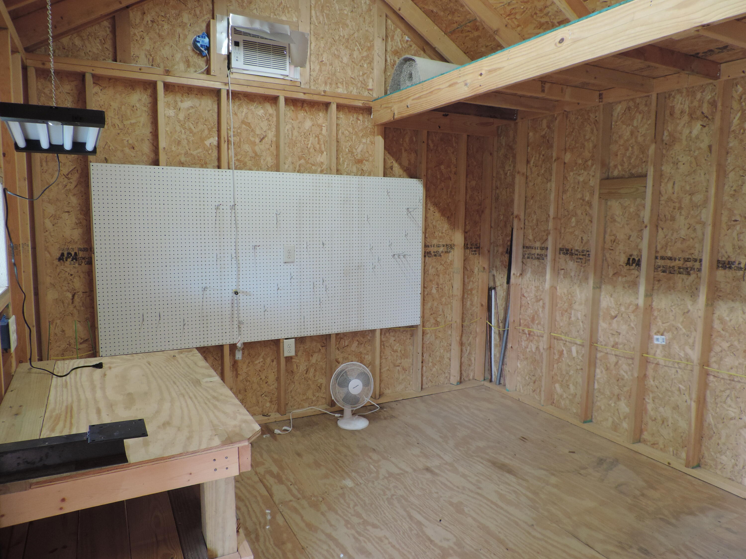
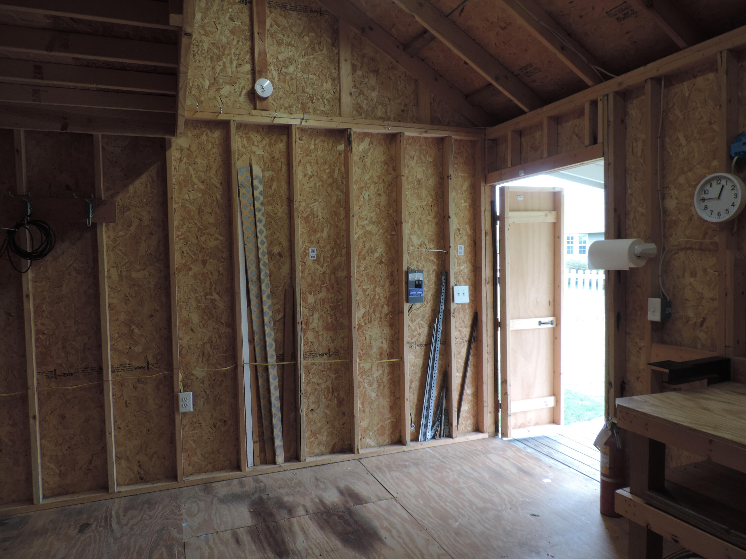
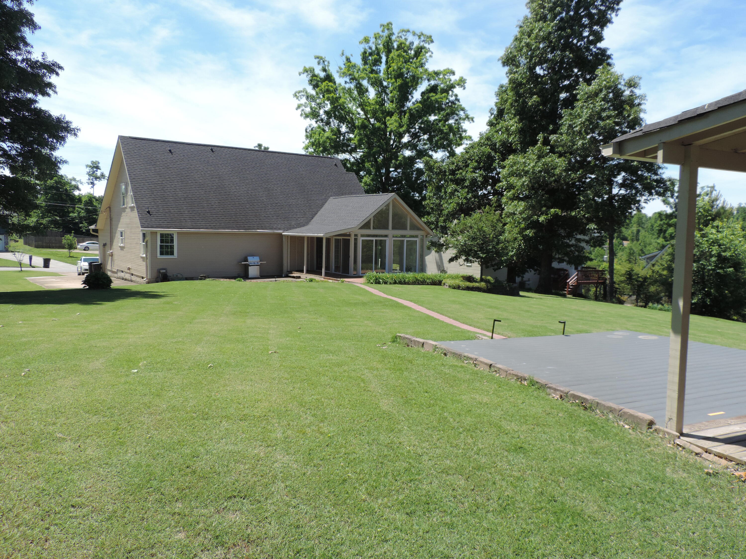
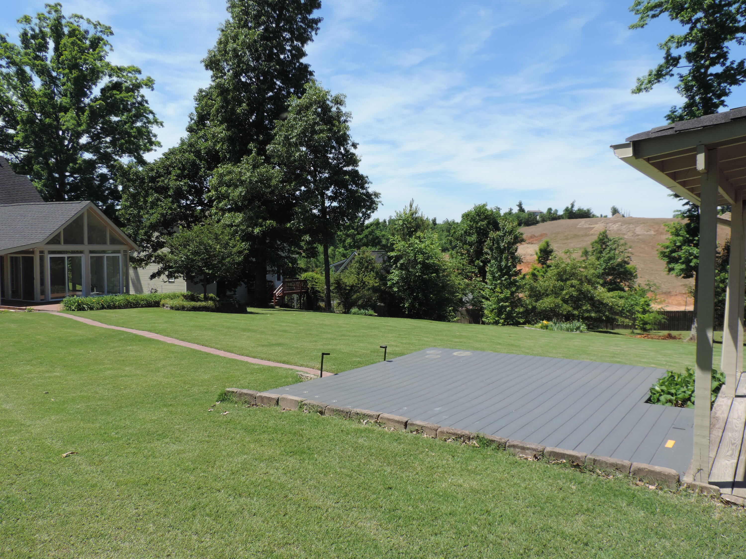
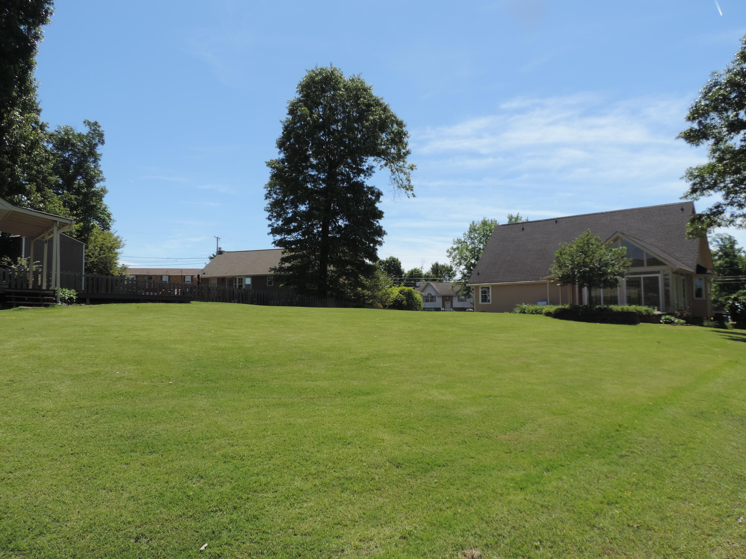
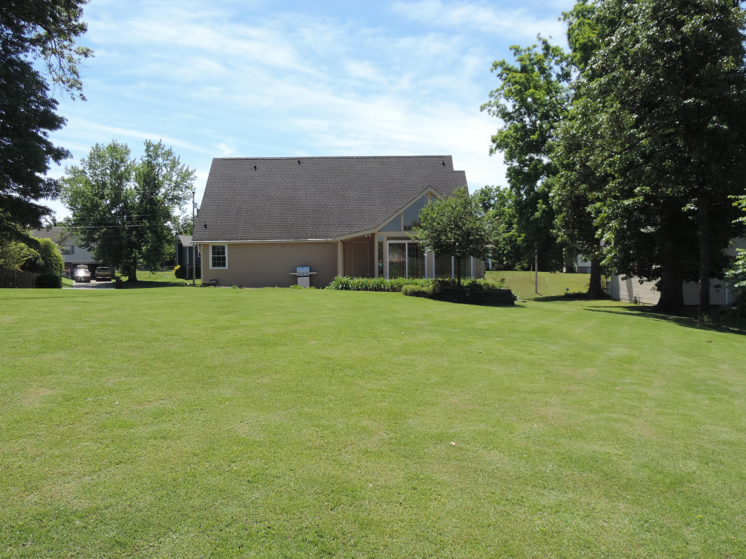
Step outside to a spectacular back yard featuring a custom-built shed/workshop equipped with electricity, air conditioning and a trex porch-perfect for hobbies, storage, or a home workspace. RV parking and hookups add even more versatility. Impeccably maintained Bermuda grass lawn provides the perfect outdoor space for family activities, entertaining, and relaxing year-round.

This home is a must see for a family just starting out, those looking to downsize without sacrificing space or anyone seeking a well-cared for property in a prime location!

3
beds

3
baths

2,445 Sq.Ft. LIVING AREA

0.5 Acres lot

Features & Amenities

Interior

  • total bedrooms3
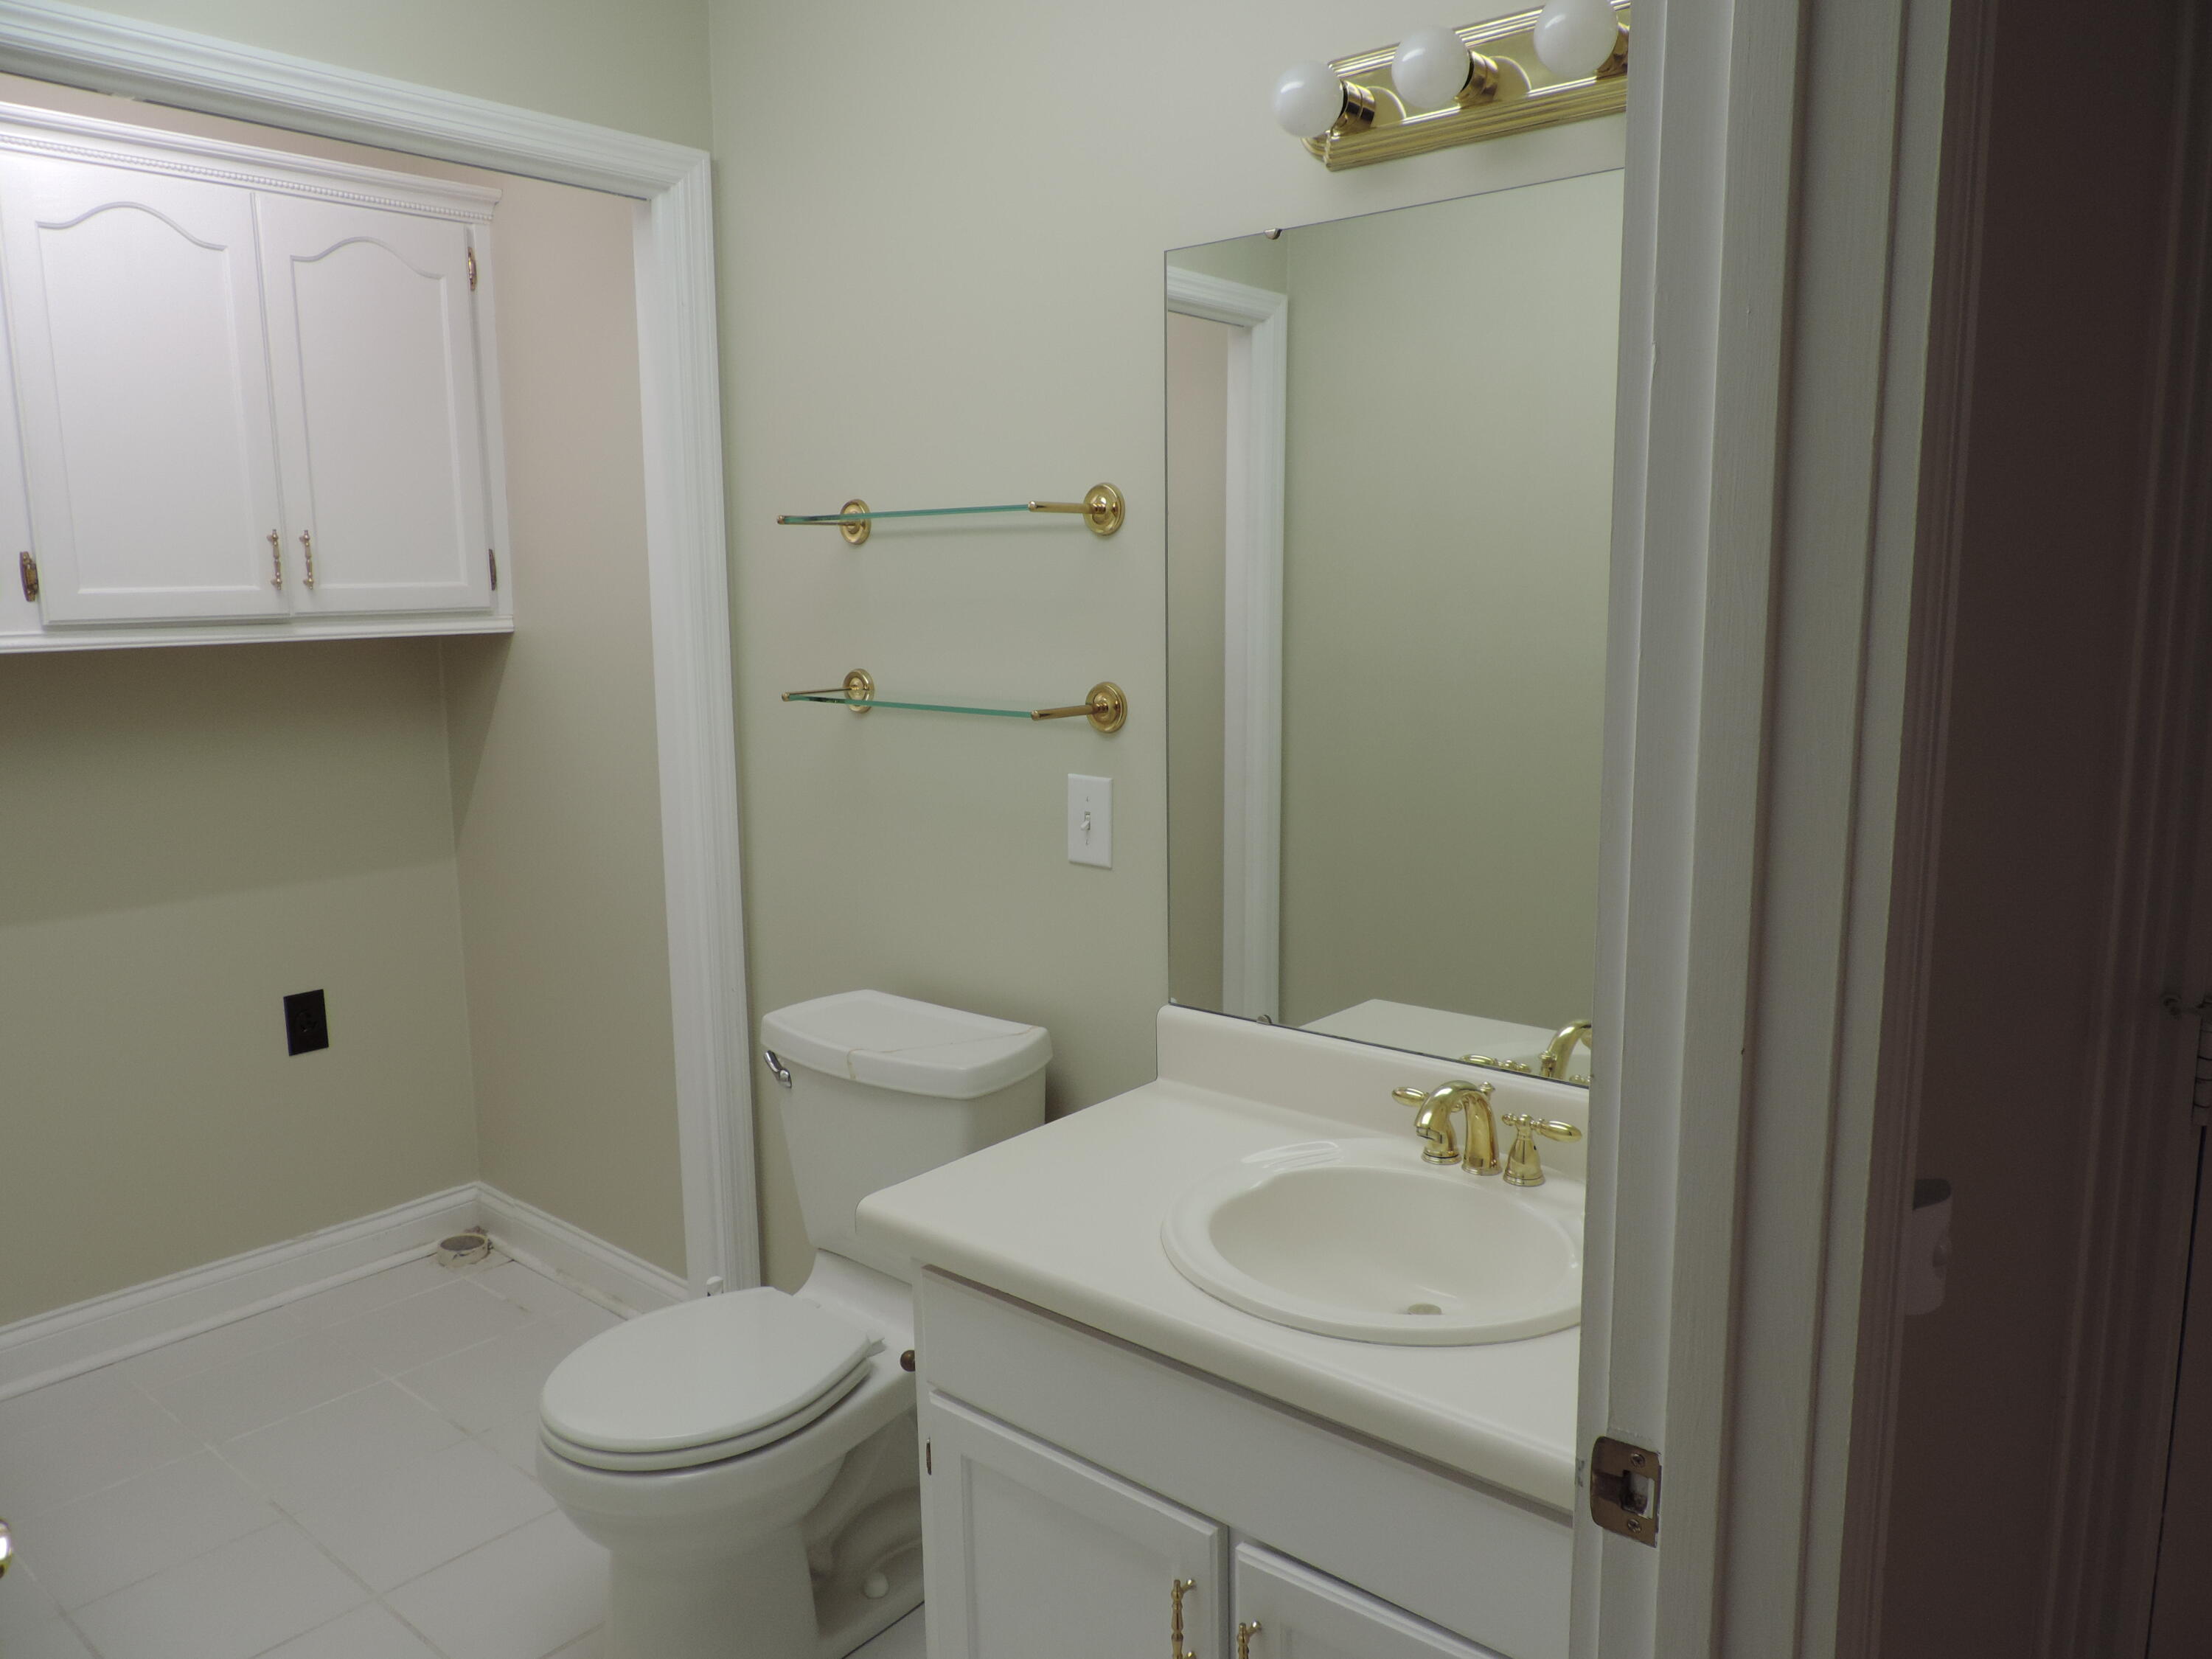
  • Total bathrooms3
  • full bathrooms2
  • half bathroom1
  • Laundry room Electric Dryer Hookup, Laundry Room, Washer Hookup
  • Flooring Ceramic Tile, Hardwood
  • APPLIANCES Refrigerator, Microwave, Electric Water Heater, Electric Range, Disposal, Dishwasher
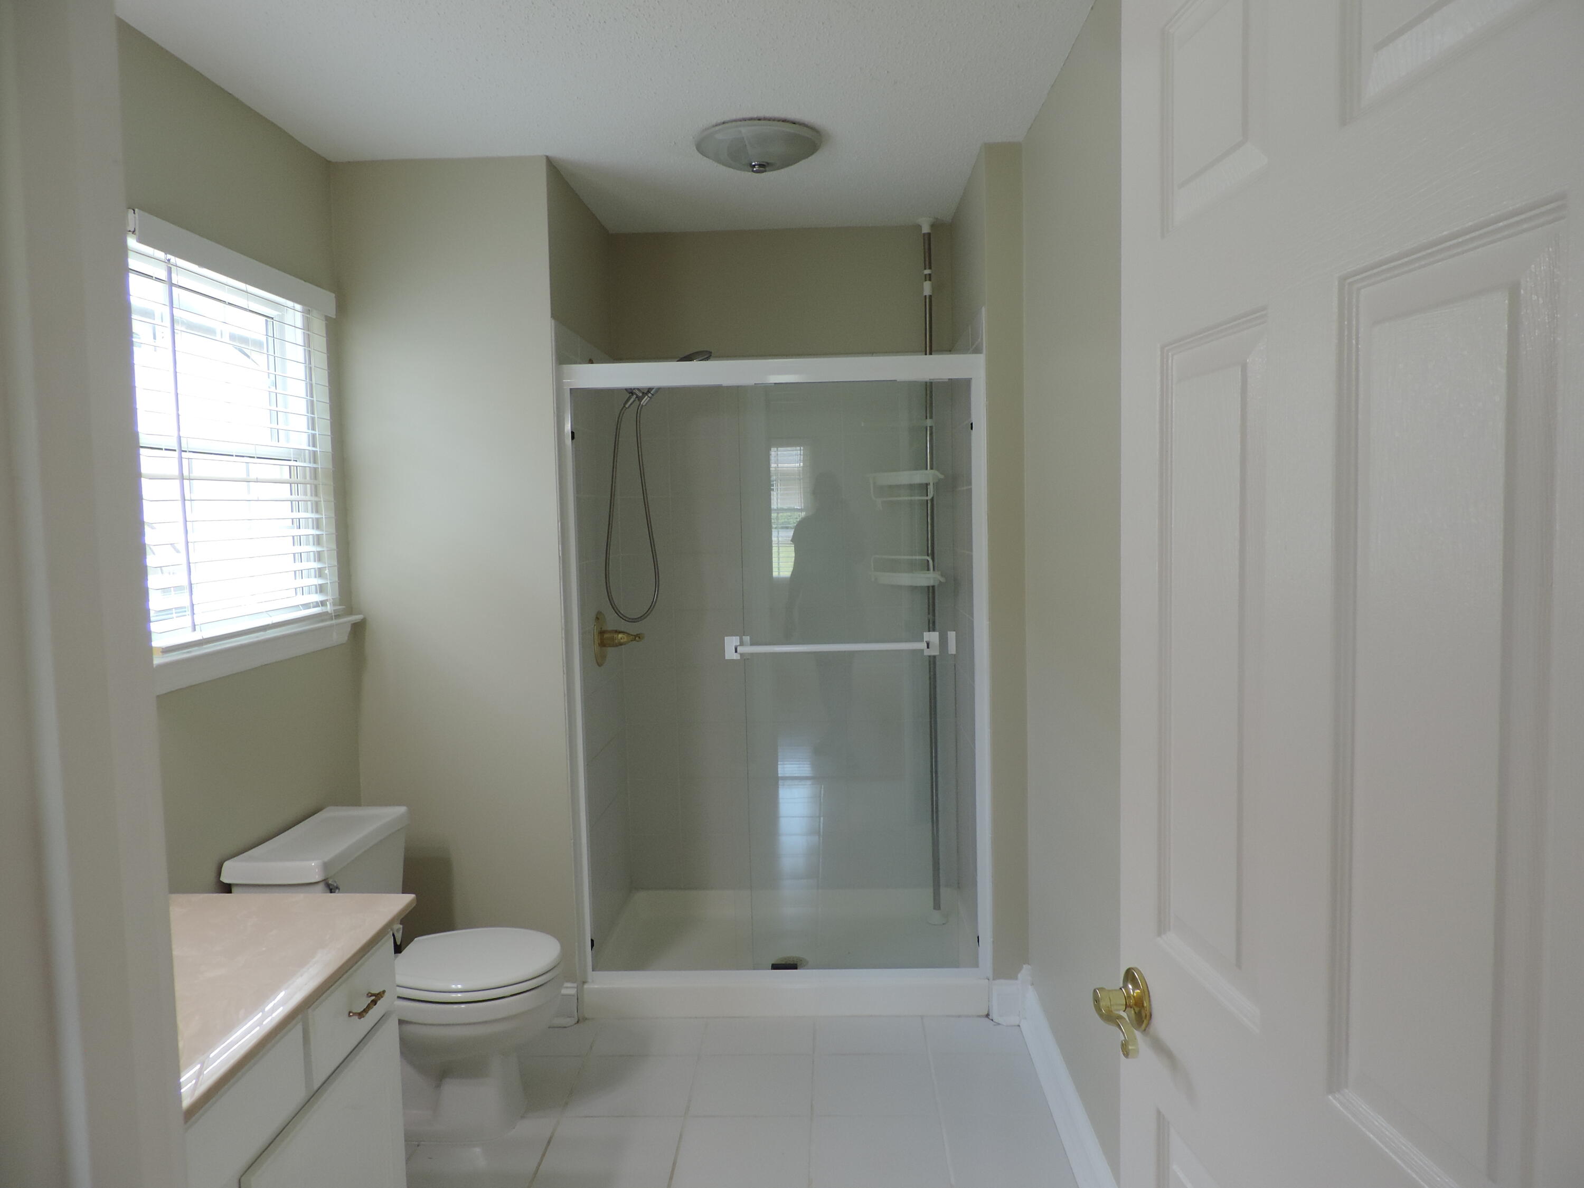
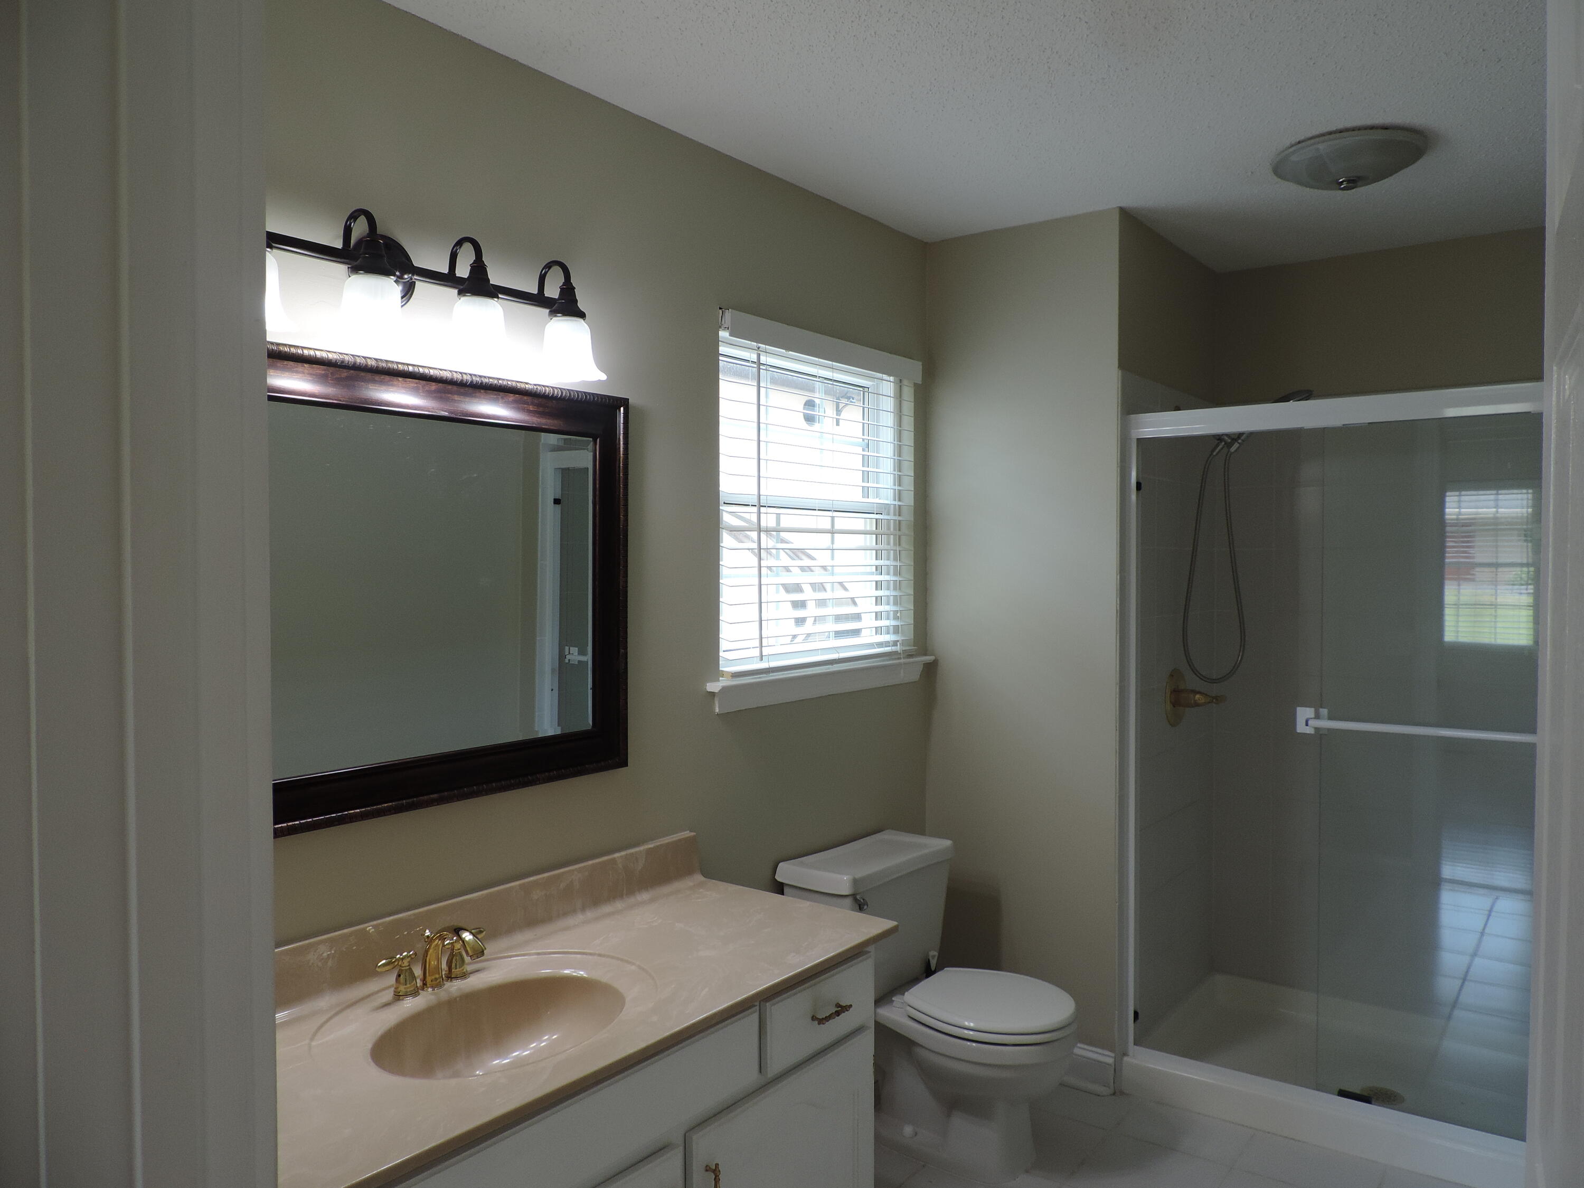
  • other interior Features Breakfast Nook, Cathedral Ceiling(s), Ceiling Fan(s), Crown Molding, Double Shower, Eat-in Kitchen, Entrance Foyer, Pantry, Primary Downstairs, Recessed Lighting, Separate Dining Room, Storage, Tub/shower Combo, Walk-In Closet(s)

Area & Lot

  • Status Sold
  • Date Sold September 16, 2026
  • Living Area2,445 Sq.Ft.
  • Total Area2,445 Sq.Ft.
  • Lot Area0.5 Acres
  • MLS® ID1534899
  • TypeResidential
  • YEAR BUILT1989
  • NeighborhoodEast Brainerd
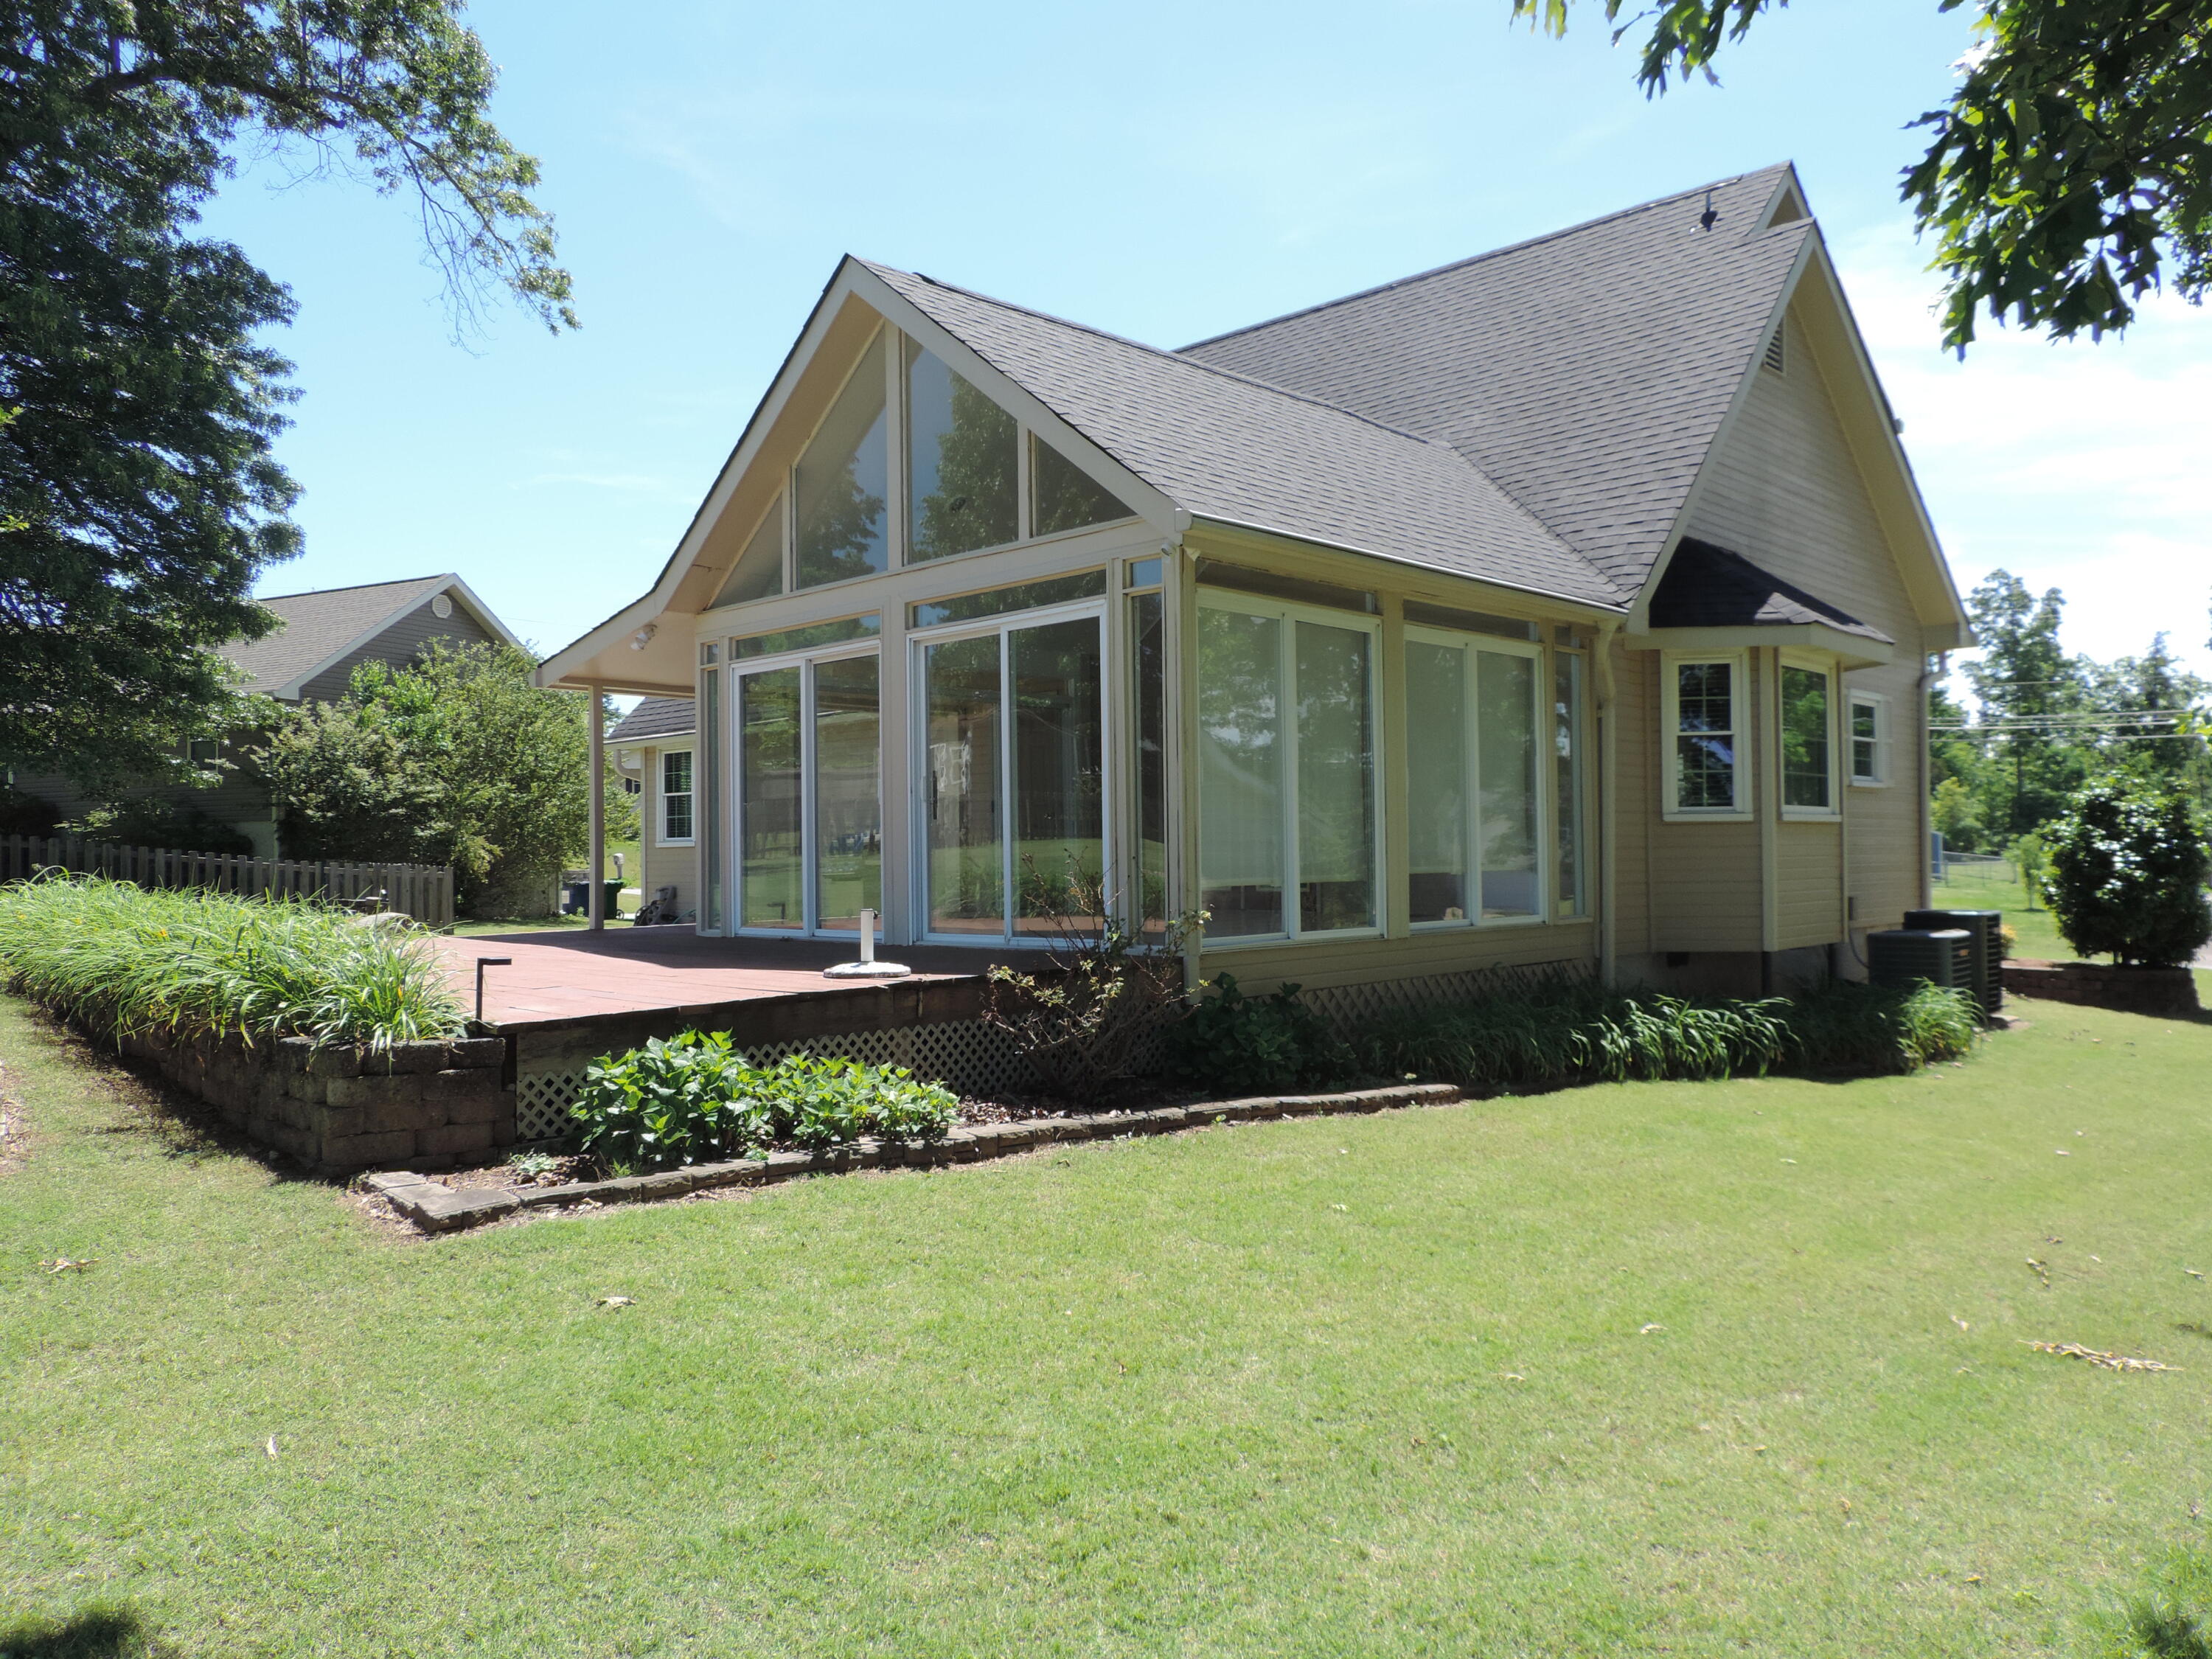
  • Architecture StylesA-Frame
  • Elementary SchoolWolftever Creek Elementary
  • Middle SchoolOoltewah Middle
  • High SchoolOoltewah

Exterior

  • STORIES2
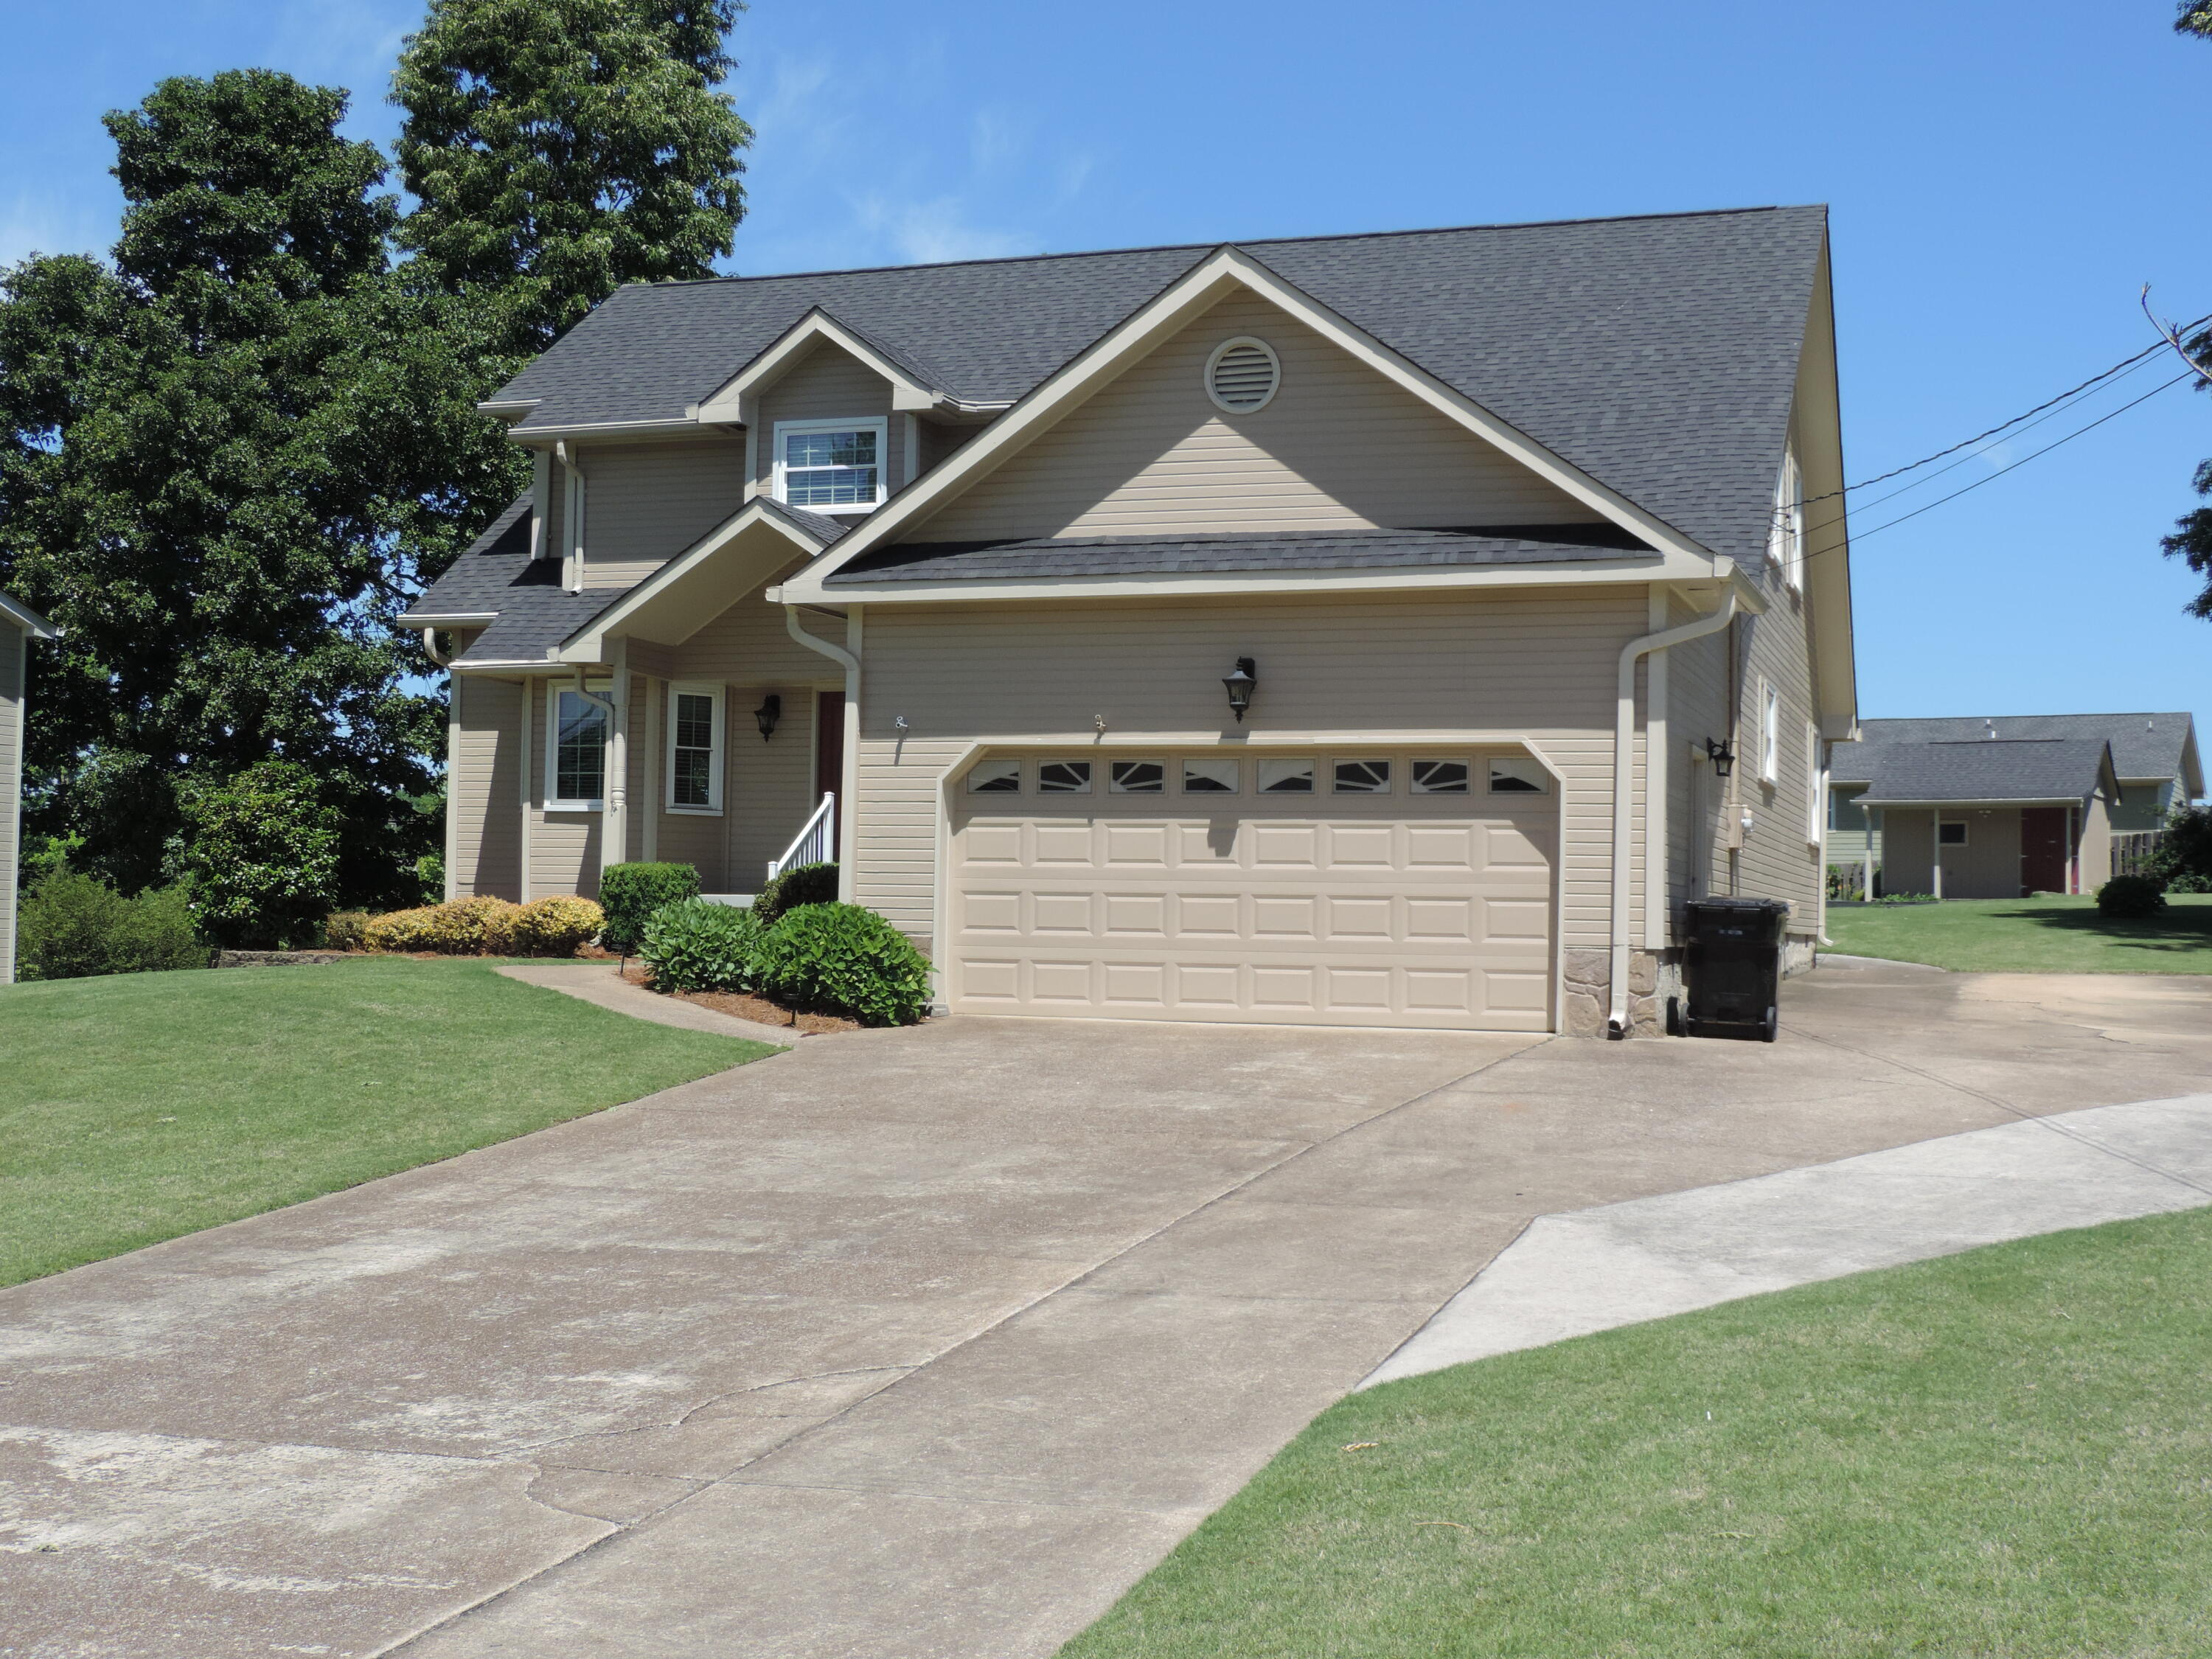
  • Garage Space2.0
  • water SourcePublic
  • utilitiesCable Available, Electricity Connected, Phone Available, Water Connected
  • PoolNone
  • roofComposition, Shingle
  • lot featuresBack Yard, Front Yard, Landscaped, Level
  • parkingConcrete, Driveway, Garage, Garage Door Opener, Garage Faces Front, RV Access/Parking
  • HEAT TYPEElectric, Heat Pump
  • AIR CONDITIONINGCeiling Fan(s), Central Air, Electric, Multi Units
  • sewerSeptic Tank
  • SubstructureBlock
  • security FeaturesFire Alarm, Security System, Smoke Detector(s)
  • other exterior FeaturesRain Gutters, RV Hookup

Financial

  • Sales Price$385,000
  • Real Estate Tax $1,407/yr

East Brainerd

It is a neighborhood where you can experience every aspect of convenience.

Explore

Work with Dan

I believe that you deserve skilled, professional representation while working toward your real estate goals. I’d love the opportunity to partner with you and protect your best interests.
Follow Us