506 E 16th Street
506 E 16th Street
506 E 16th Street
506 E 16th Street
506 E 16th Street
506 E 16th Street
506 E 16th Street
506 E 16th Street
506 E 16th Street
506 E 16th Street
506 E 16th Street
506 E 16th Street
506 E 16th Street
506 E 16th Street
506 E 16th Street
506 E 16th Street
506 E 16th Street
506 E 16th Street
506 E 16th Street
506 E 16th Street
506 E 16th Street
506 E 16th Street
506 E 16th Street
506 E 16th Street
506 E 16th Street
506 E 16th Street
506 E 16th Street
506 E 16th Street
506 E 16th Street
506 E 16th Street
506 E 16th Street
506 E 16th Street
506 E 16th Street
506 E 16th Street
506 E 16th Street
506 E 16th Street
506 E 16th Street
506 E 16th Street
506 E 16th Street
506 E 16th Street
506 E 16th Street
506 E 16th Street
506 E 16th Street
506 E 16th Street
506 E 16th Street
506 E 16th Street
506 E 16th Street
506 E 16th Street
506 E 16th Street
506 E 16th Street
506 E 16th Street
506 E 16th Street
506 E 16th Street
506 E 16th Street
506 E 16th Street
506 E 16th Street
506 E 16th Street
506 E 16th Street
506 E 16th Street
506 E 16th Street
506 E 16th Street
506 E 16th Street
506 E 16th Street
506 E 16th Street
506 E 16th Street
506 E 16th Street
506 E 16th Street
506 E 16th Street
506 E 16th Street
506 E 16th Street
506 E 16th Street
506 E 16th Street
506 E 16th Street
506 E 16th Street
506 E 16th Street
506 E 16th Street
506 E 16th Street
506 E 16th Street
506 E 16th Street
SEE ALL PHOTOS
506 E 16th Street
506 E 16th Street
506 E 16th Street
506 E 16th Street
506 E 16th Street
506 E 16th Street
506 E 16th Street
506 E 16th Street
506 E 16th Street
506 E 16th Street
506 E 16th Street
506 E 16th Street
506 E 16th Street
506 E 16th Street
506 E 16th Street
506 E 16th Street
506 E 16th Street
506 E 16th Street
506 E 16th Street
506 E 16th Street
506 E 16th Street
506 E 16th Street
506 E 16th Street
506 E 16th Street
506 E 16th Street
506 E 16th Street
506 E 16th Street
506 E 16th Street
506 E 16th Street
506 E 16th Street
506 E 16th Street
506 E 16th Street
506 E 16th Street
506 E 16th Street
506 E 16th Street
506 E 16th Street
506 E 16th Street
506 E 16th Street
506 E 16th Street
506 E 16th Street
506 E 16th Street
506 E 16th Street
506 E 16th Street
506 E 16th Street
506 E 16th Street
506 E 16th Street
506 E 16th Street
506 E 16th Street
506 E 16th Street
506 E 16th Street
506 E 16th Street
506 E 16th Street
506 E 16th Street
506 E 16th Street
506 E 16th Street
506 E 16th Street
506 E 16th Street
506 E 16th Street
506 E 16th Street
506 E 16th Street
506 E 16th Street
506 E 16th Street
506 E 16th Street
506 E 16th Street
506 E 16th Street
506 E 16th Street
506 E 16th Street
506 E 16th Street
506 E 16th Street
506 E 16th Street
506 E 16th Street
506 E 16th Street
506 E 16th Street
506 E 16th Street
506 E 16th Street
506 E 16th Street
506 E 16th Street
506 E 16th Street
506 E 16th Street
Courtesy of Julie S Chamberlain, Crye-Leike, REALTORS,423-240-6811
Sold

506 E 16th Street

506 E 16th Street, Chattanooga, TN 37408

$538,900
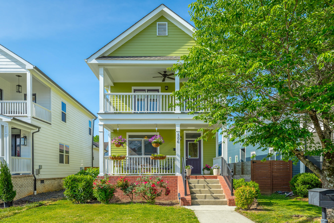
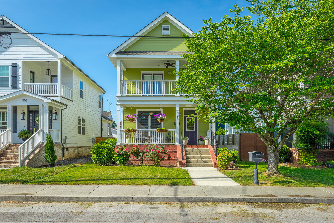
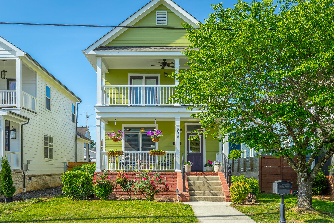
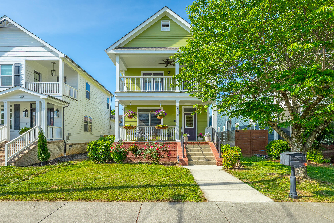
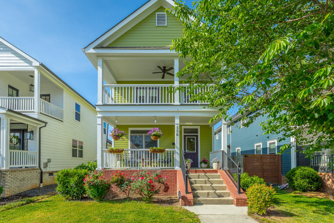
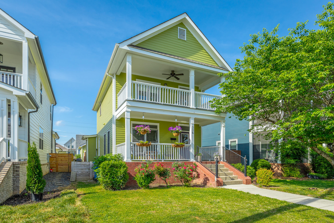
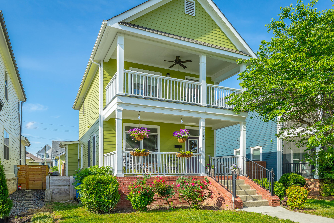
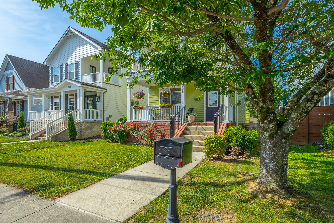
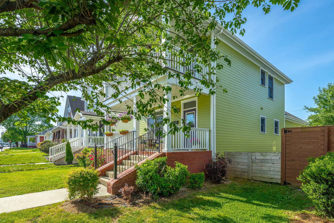
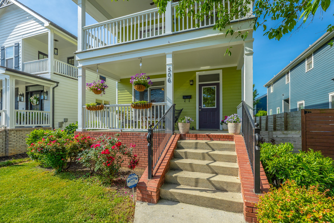
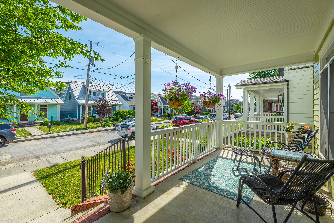
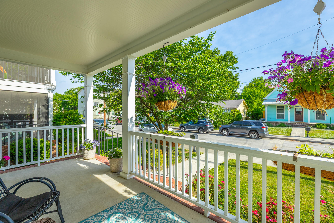
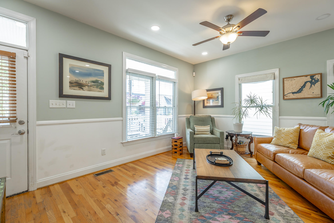
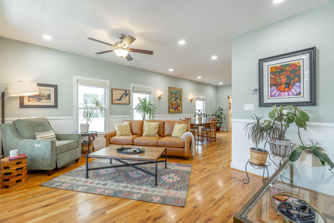
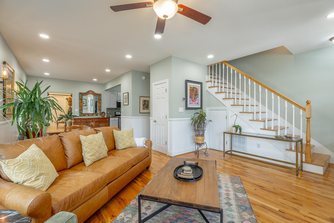
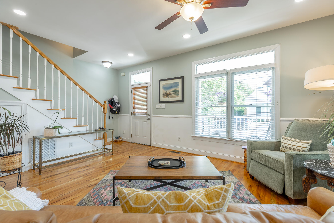
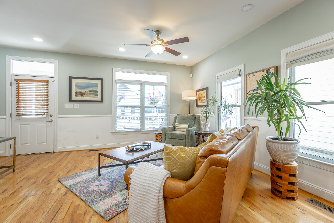
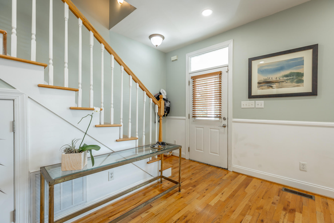
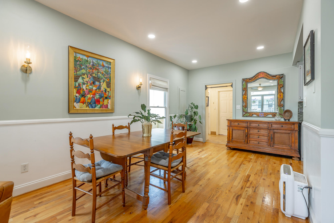
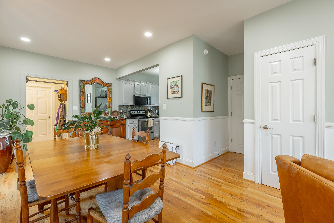
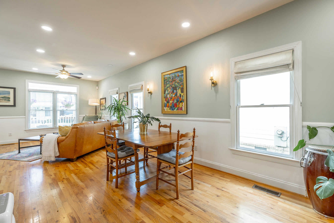
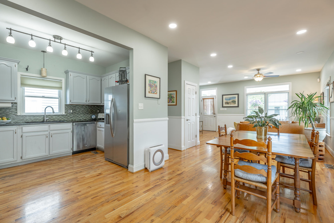
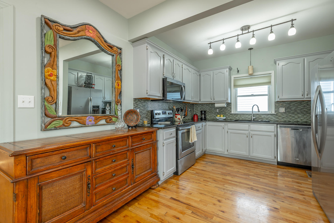
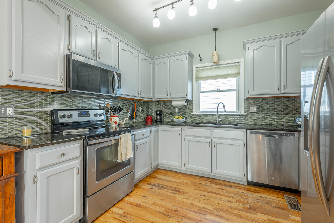
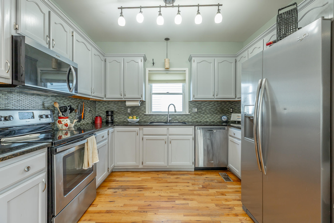
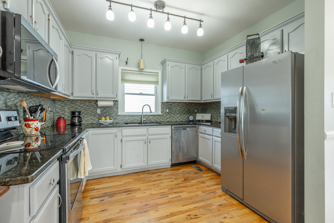
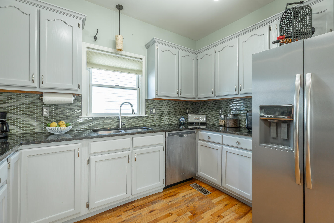
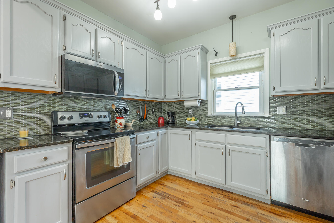
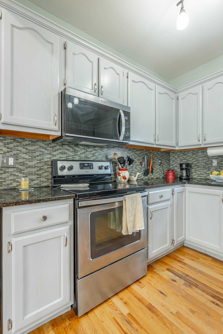
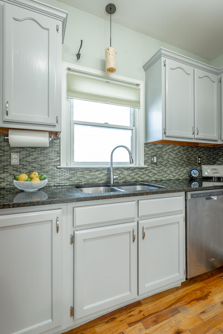
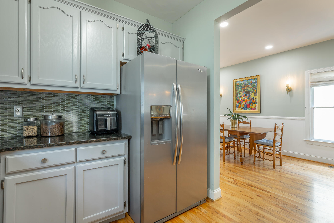
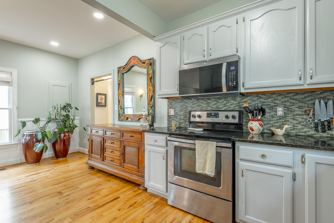
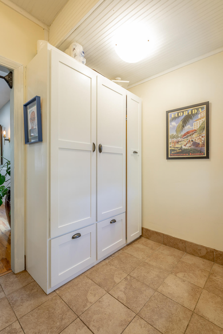
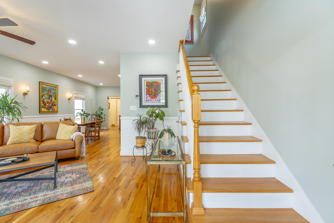
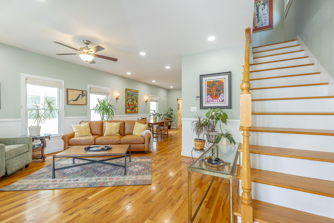
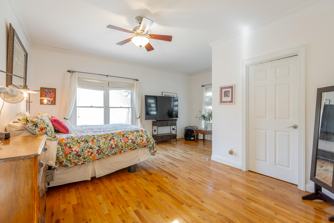
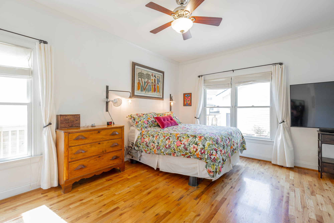
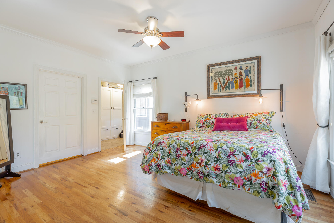
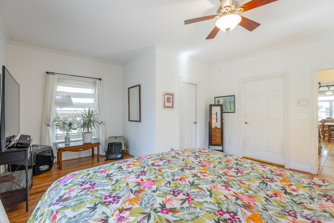
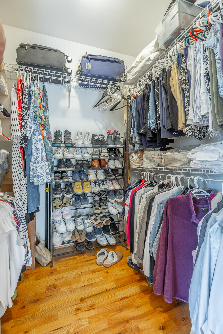
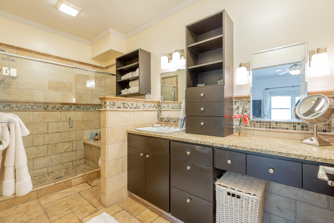
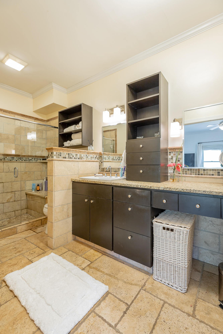
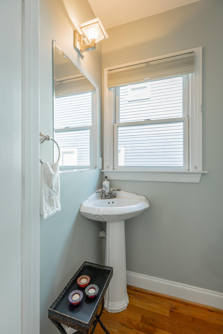
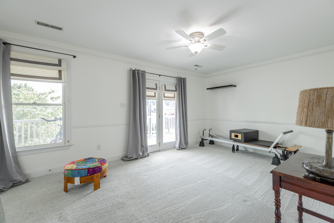
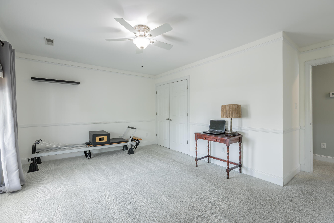
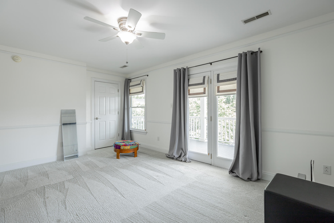
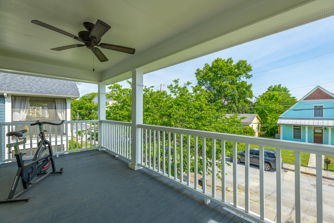
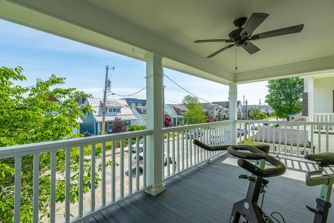
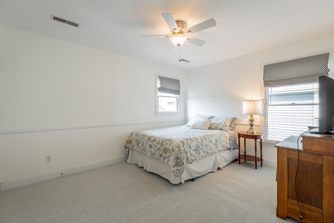
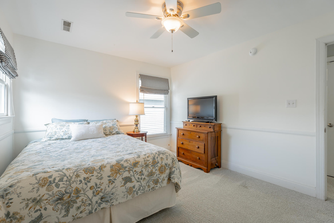
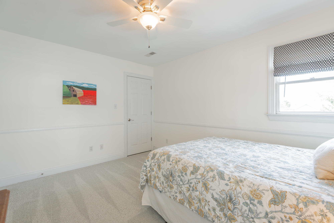
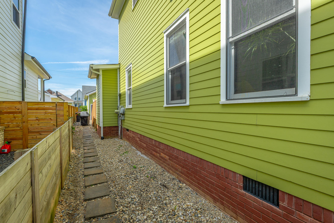
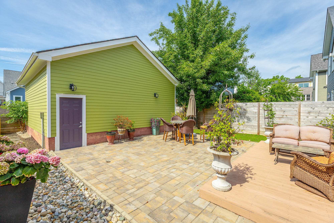
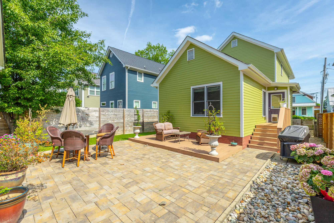
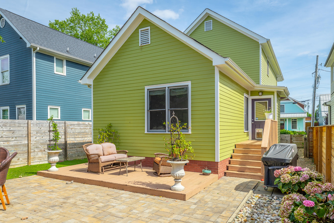
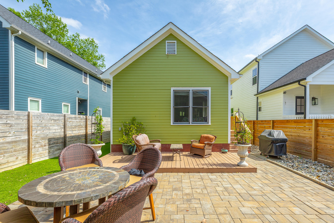
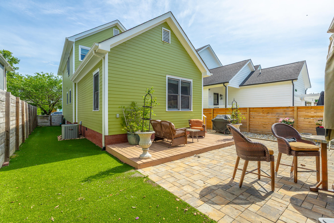
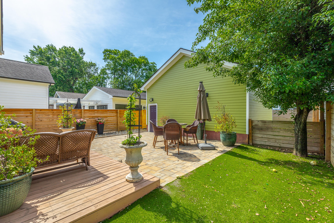
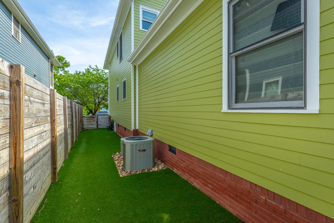
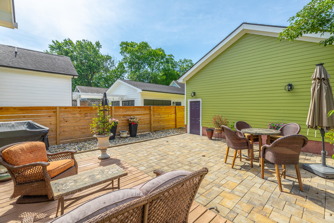
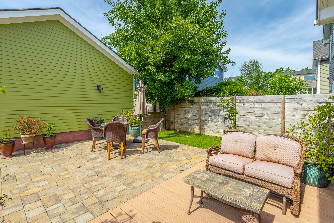
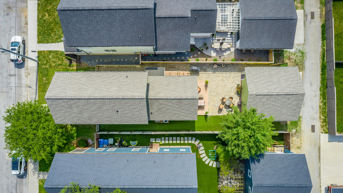
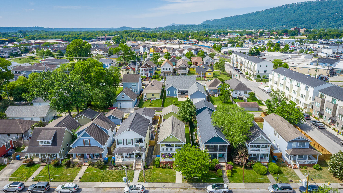
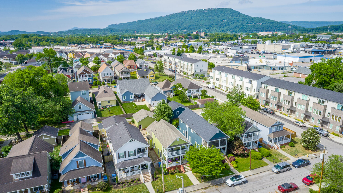
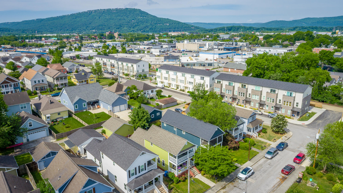
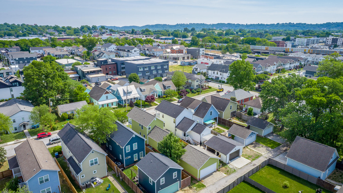
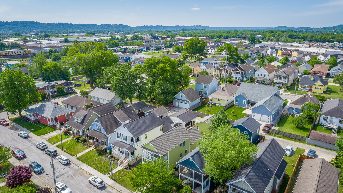
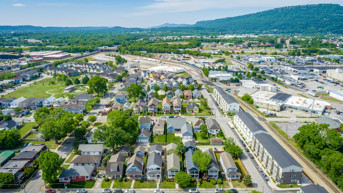
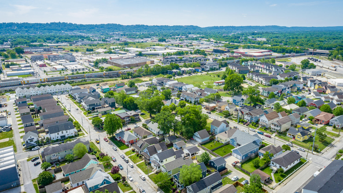
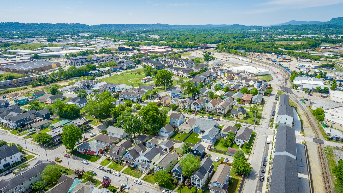
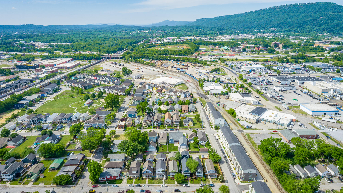
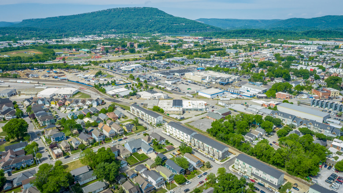
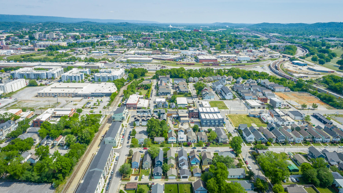
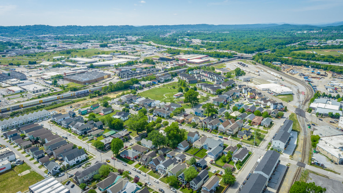
Welcome to 506 East 16th Street in the Southside, Chattanooga's most celebrated downtown renaissance. Enjoy the warm and neighborly community and the best of urban living within walking distance from Jefferson Heights Park and the hip eateries on Main and Market streets. Built in 2005. Open concept floor plan with tall ceilings, abundant windows and transoms, and hardwood oak floors. Designer kitchen with granite countertops, glass tile backsplash, updated cabinets, high-end stainless steel appliances, chic lighting fixtures, and a sleek undermounted sink. Private, main level master suite with a roomy bedroom and a cozy sitting room. Walk-in closet and en-suit. Private oasis in your back yard, with no grass to mow. Astro turf and paving stones creates an additional area to enjoy going straight into your secure two car garage.

HTS under contract, 48 hrs first right of refusal.

3
beds

3
baths

1,650 Sq.Ft. LIVING AREA

4,791.6 Sq.Ft. lot

Kathy Boehm

Kathy Boehm

Features & Amenities

Interior

  • total bedrooms3
  • Total bathrooms3
  • full bathrooms2
  • half bathroom1
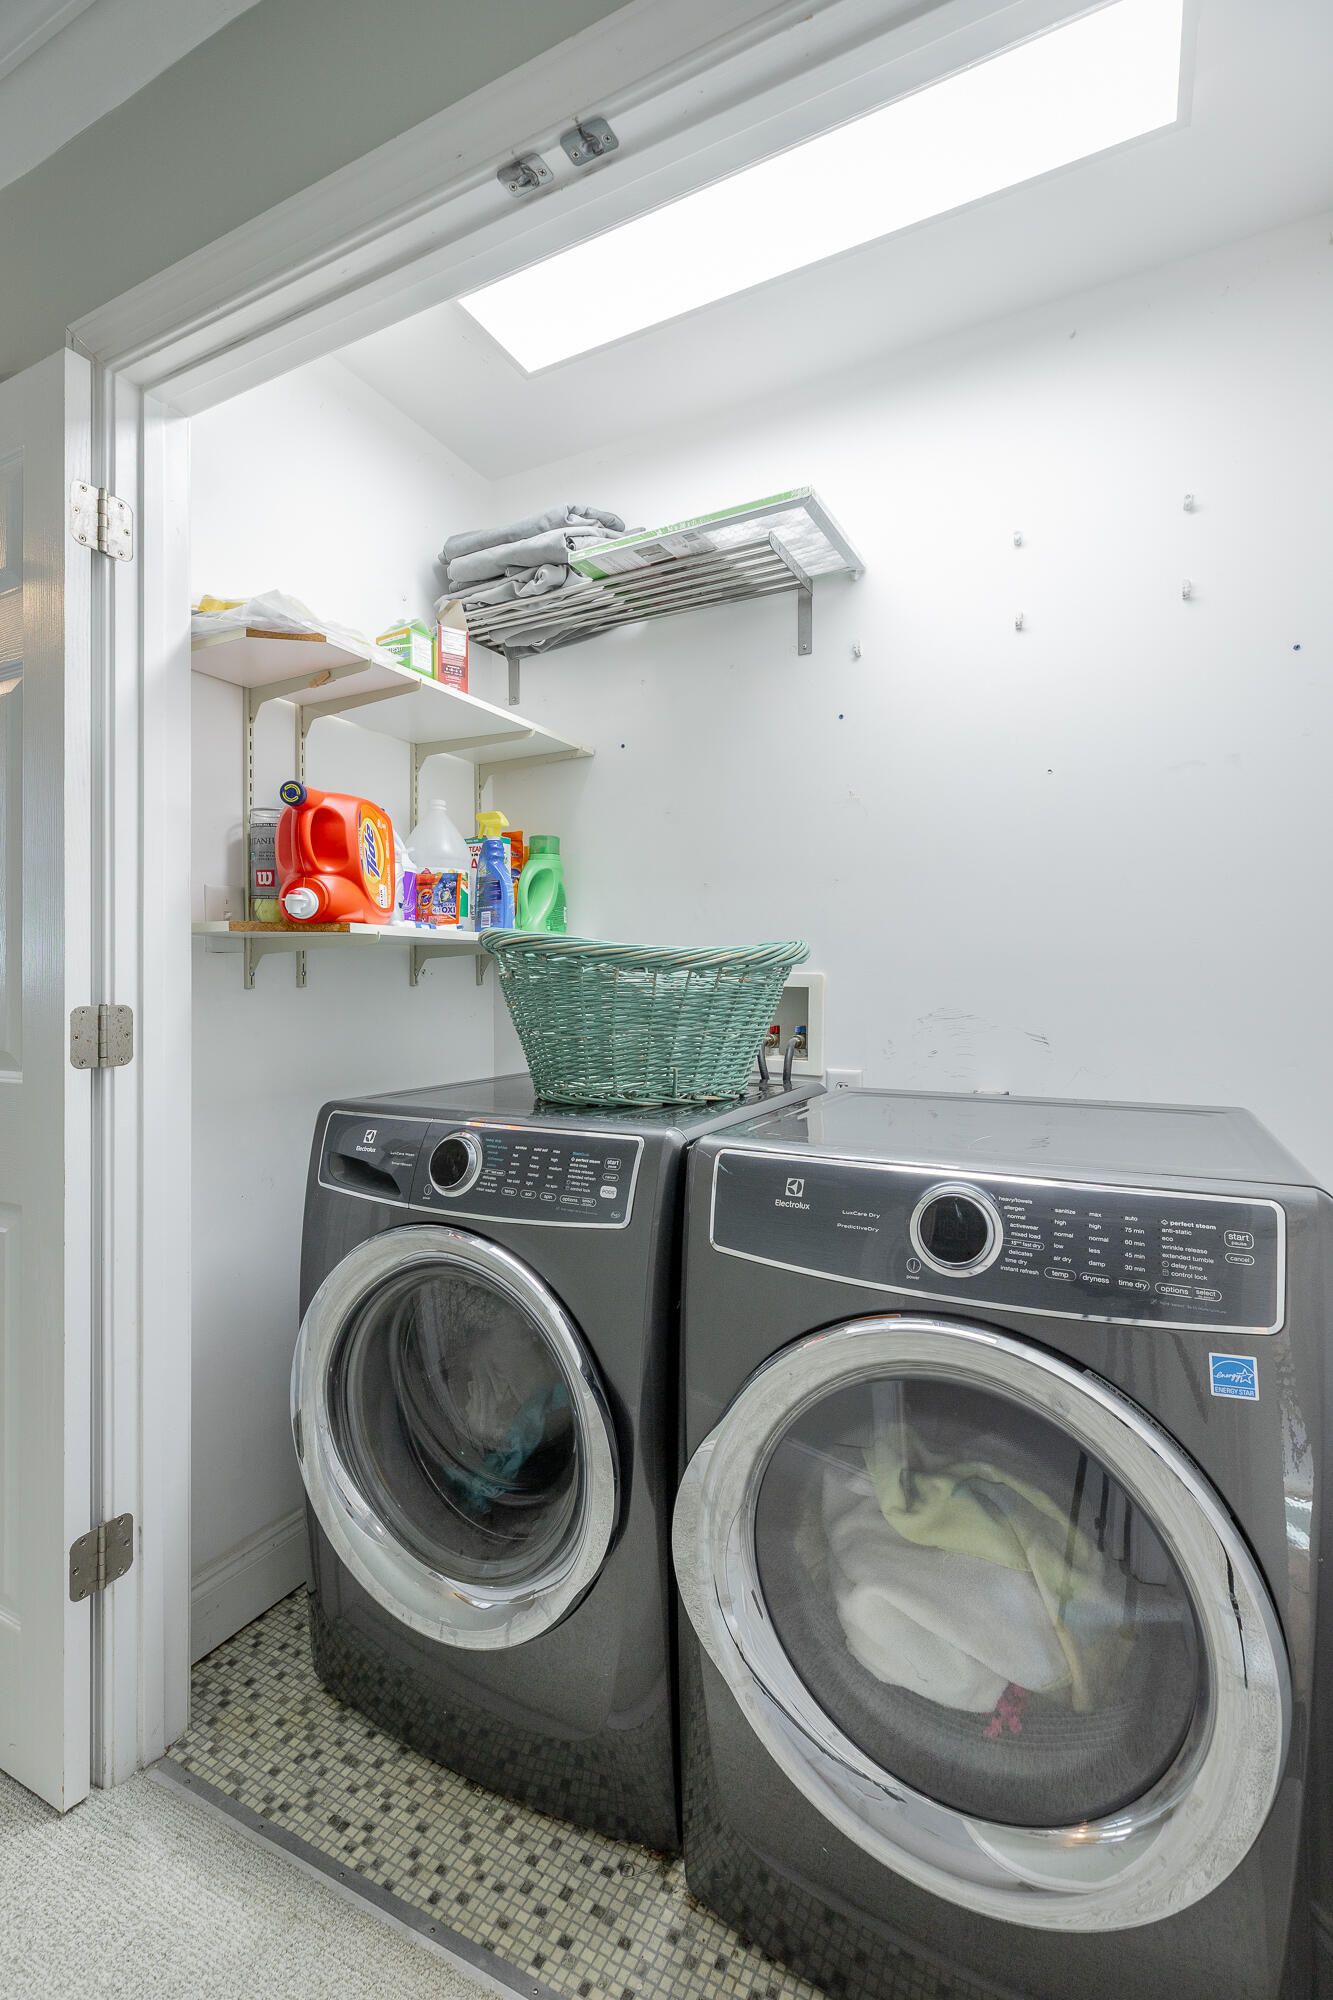
  • Laundry room Electric Dryer Hookup, Laundry Closet, Washer Hookup
  • Flooring Hardwood
  • APPLIANCES Refrigerator, Microwave, Free-Standing Electric Range, Electric Water Heater, Disposal, Dishwasher
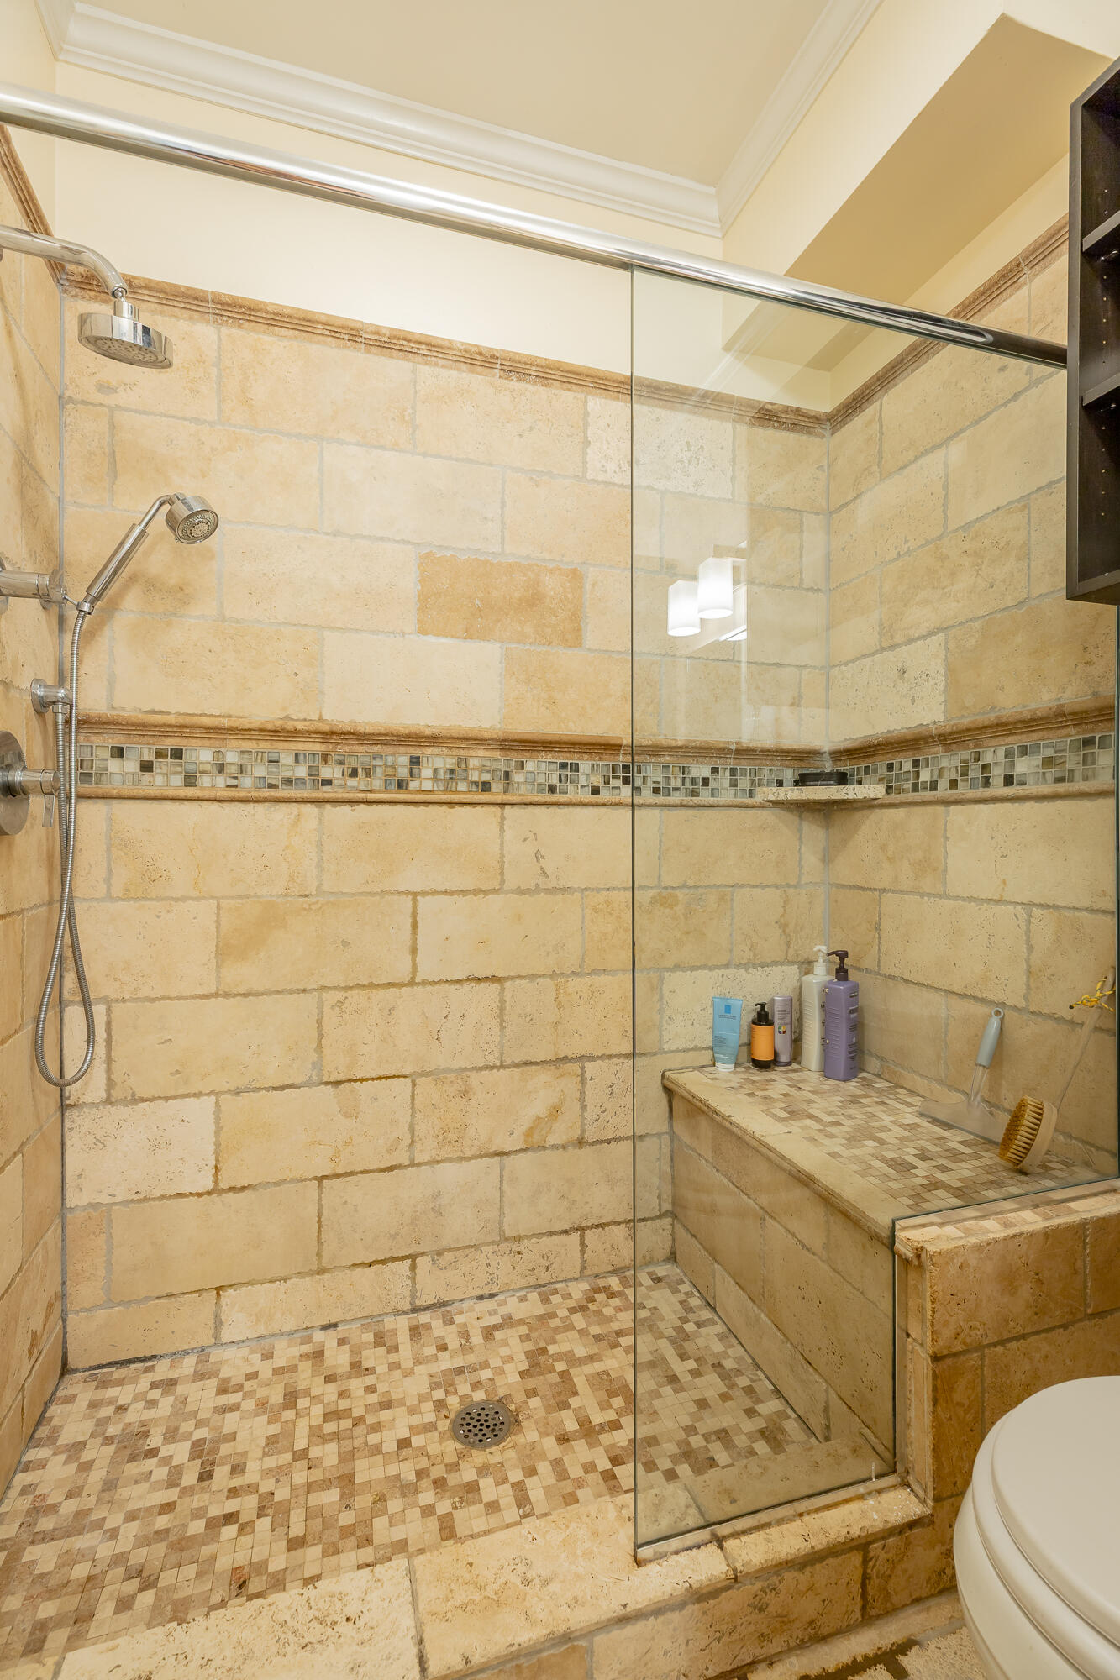
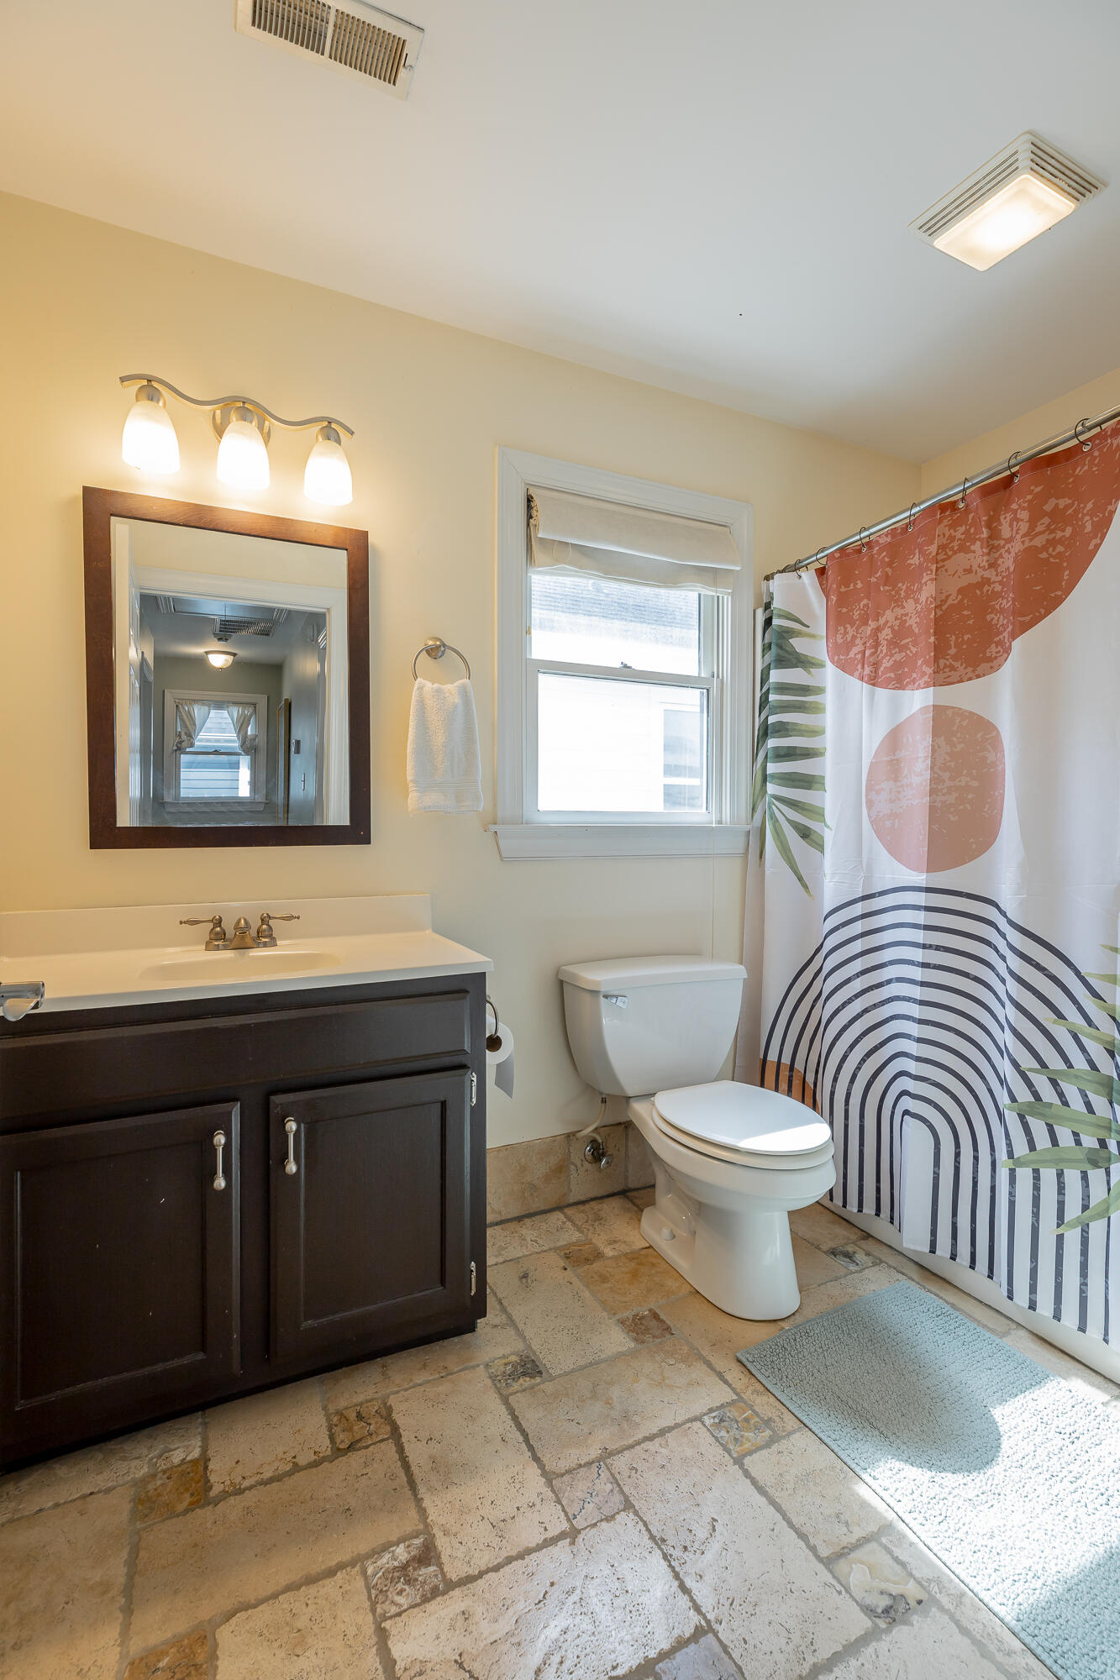
  • other interior Features Ceiling Fan(s), Double Vanity, Granite Counters, High Ceilings, Open Floorplan, Pantry, Primary Downstairs, Separate Shower, Tub/shower Combo, Walk-In Closet(s)

Area & Lot

  • Status Sold
  • Date Sold September 15, 2026
  • Living Area1,650 Sq.Ft.
  • Total Area1,650 Sq.Ft.
  • Lot Area4,791.6 Sq.Ft.
  • MLS® ID1533472
  • TypeResidential
  • YEAR BUILT2005
  • Neighborhood37408
  • Elementary SchoolBattle Academy
  • Middle SchoolHoward Middle
  • High SchoolHoward School of Academics & Tech

Exterior

  • STORIES2
  • Garage Space2.0
  • water SourcePublic
  • utilitiesSewer Connected
  • roofShingle
  • lot featuresBack Yard, City Lot, Level
  • parkingGarage Door Opener
  • HEAT TYPECentral, Electric
  • AIR CONDITIONINGCentral Air, Electric, Multi Units
  • sewerPublic Sewer
  • SubstructureBlock
  • security FeaturesSecurity System, Smoke Detector(s)
  • other exterior FeaturesBalcony

Financial

  • Sales Price$538,900
  • Real Estate Tax $3,712/yr

37408

Explore

Work with Dan

I believe that you deserve skilled, professional representation while working toward your real estate goals. I’d love the opportunity to partner with you and protect your best interests.
Follow Us